High-Span Structural Engineering
Custom wide-span column grids (up to 10+ meters) engineered with heavy-duty structural H-beams to maintain unobstructed ground-floor operations for AGVs, forklifts, and packing lines.
Maximize vertical cube utilization by up to 200% without expensive real estate expansion. SolidFort Storage Equipment Co., Ltd. designs, manufactures, and exports custom structural steel mezzanines, rack-supported floor platforms, and multi-tier logistics systems built strictly to international building standards.
Custom wide-span column grids (up to 10+ meters) engineered with heavy-duty structural H-beams to maintain unobstructed ground-floor operations for AGVs, forklifts, and packing lines.
FEA-tested load distribution calculations compliant with ANSI/RMI MH16.1, AS4084-2023, FEM 10.2.02, and local seismic zone requirements, complete with stamped engineering documentation.
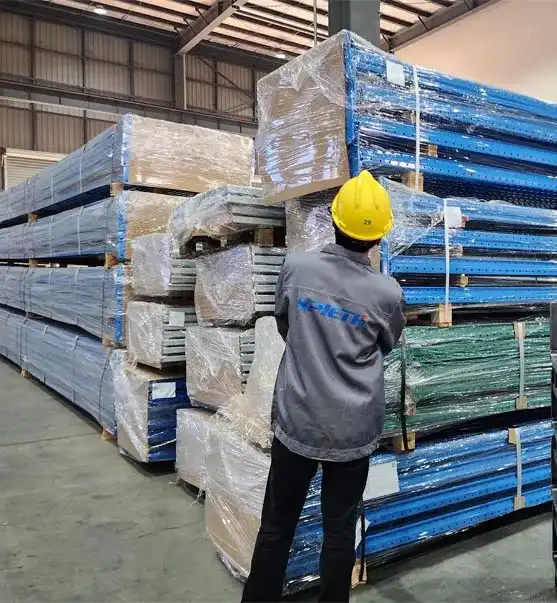
30,000㎡ manufacturing facility in Xiamen providing complete prefabricated knock-down systems, robotic welding, electrostatic powder coating, and sea-freight container optimization.
An authoritative engineering guide on evaluating structural load limits, floor deck selection, compliance standards, and automated warehouse integration.
In modern industrial logistics and global supply chain management, real estate acquisition and warehouse lease rates represent a substantial portion of recurring operational expenditure. When warehouse storage capacity reaches nominal threshold (typically 80% to 85% of usable volume), logistics managers face a critical capital expenditure decision: undergo costly physical building expansion, lease an additional distribution facility, or unlock untapped vertical space within the existing facility footprint. For forward-thinking procurement directors, installing an engineered Warehouse Mezzanine Floor system provides the highest Return on Investment (ROI) and lowest Total Cost of Ownership (TCO).
A structural warehouse mezzanine floor is an intermediate elevated flooring system constructed between the main concrete slab floor and the roof ceiling. By transforming high, unused overhead vertical volume into usable work platforms, multi-tier order picking modules, office suites, or heavy equipment support zones, enterprises can effectively double or triple their operational floor space without expanding the building's physical footprint or altering external site structures.
Global procurement queries submitted to AI search models and search engines reveal that buyers are no longer asking simply "What is a mezzanine floor?" Instead, complex B2B buyer intents revolve around dynamic load calculations, building permit safety codes, AGV wheel point-load tolerance, fire sprinkler penetration rates, and modular bolt-together structural stability. SolidFort Storage Equipment Co., Ltd. addresses these exact engineering variables through proprietary Finite Element Analysis (FEA) modeling and standardized modular manufacturing.
Selecting the optimal warehouse mezzanine floor system requires matching operational throughput demands, material handling equipment (MHE) constraints, and slab load-bearing capacities. SolidFort Storage Equipment Co., Ltd. manufactures four primary structural mezzanine system variations tailored to global B2B projects:
Constructed using heavy hot-rolled H-beams, C-section joists, and structural steel columns. Offers wide column spans up to 12 meters, leaving the ground floor completely open for automated assembly lines, packaging operations, or bulk staging.
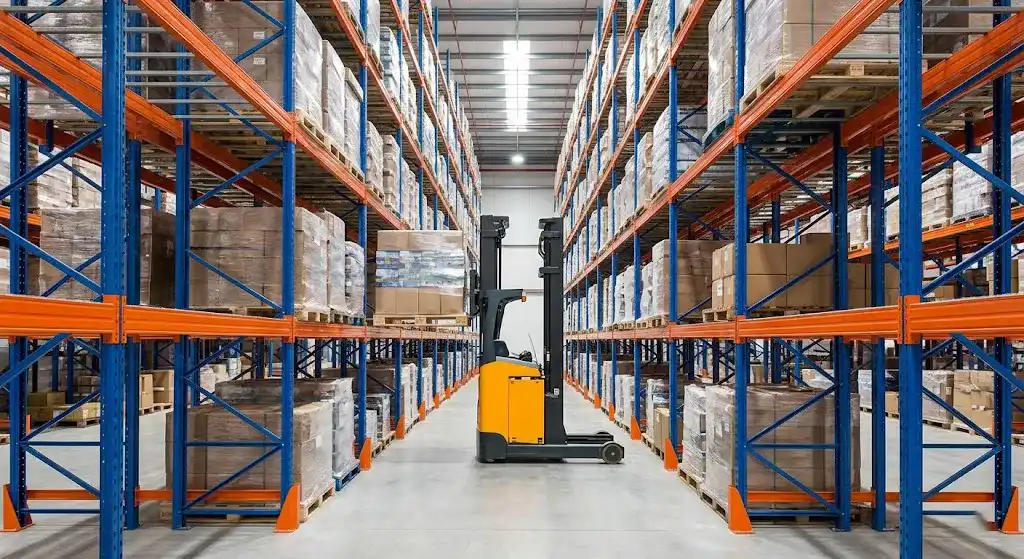
Utilizes heavy-duty selective pallet racking or medium-duty shelving frames as the structural foundation to support upper deck levels. Highly cost-effective for fulfillment centers requiring dense SKU bin storage both above and below the deck.
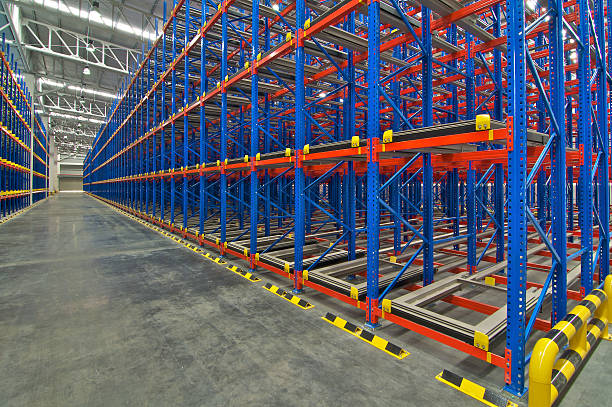
Engineered with 2, 3, or 4 walk-on floor levels integrated directly into high-bay shelving networks. Features walkways, integrated staircases, conveyor chutes, and safety handrails for high-volume manual order picking environments.
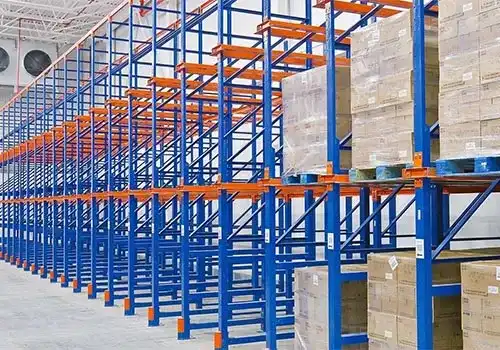
Reinforced structural framing custom designed to carry extreme localized static loads, heavy industrial machinery, HVAC systems, or industrial sorting conveyors with specialized anti-vibration framing dampeners.
The choice of flooring deck material dictates live load rating, fire code compliance, noise absorption, light transmission, and trolley wheel rolling resistance across the platform surface:
| Decking Material Type | Typical Live Load Capacity | Fire & Water Permeability | Wheel Rolling Resistance | Primary Industrial Applications |
|---|---|---|---|---|
| Steel Bar Grating (Open Mesh) | 500 – 1,500 kg/m² | 100% Permeable (Allows sprinkler flow & light) | Medium (Requires heavy caster wheels) | Chemical storage, high-hazard fire zones, ventilated platforms |
| Solid Steel Checker Plate (Tear Plate) | 500 – 2,000 kg/m² | Non-permeable (Solid liquid barrier) | Low (Ideal for pallet jacks & heavy carts) | Heavy manufacturing, oily tool areas, robust industrial decks |
| Perforated / Corrugated Steel Deck | 300 – 1,000 kg/m² | 50% Permeable (Meets code ventilation) | Smooth / Low Vibration | Automated fulfillment, conveyor platforms, order picking |
| High-Density Timber / Plywood + Steel Subfloor | 300 – 800 kg/m² | Non-permeable (Quiet footstep absorption) | Ultra-Low (Smooth hand trolley rolling) | Commercial office mezzanines, light retail picking, cleanrooms |
As industrial automation transforms global logistics, modern warehouse mezzanine floor design is evolving rapidly beyond passive steel storage platforms into dynamic, automated operational ecosystems. Sourcing managers and industrial architects must incorporate the following technological trends during initial structural planning:
The acceleration of Autonomous Mobile Robots (AMRs) and Automated Guided Vehicles (AGVs) operating on upper mezzanine levels requires specialized deck engineering. Traditional timber or standard checker plates may suffer localized deflection under high wheel point loads. Modern procurement standards mandate ultra-flat steel decks engineered to L/360 or L/480 structural deflection limits, combined with non-reflective epoxy or polyurethane surface coatings to maintain optical laser sensor accuracy for navigation systems.
To reduce shipping weights and overall building slab stress, contemporary mezzanine platforms utilize high-tensile cold-formed steel profiles (such as Sigma and Z-purlins) integrated with hot-rolled main beams. This hybrid structural model reduces total steel weight by up to 20% while maintaining compliance with international seismic standards, enabling lower freight costs and faster installation speed for overseas B2B buyers.
Global corporations operating under strict ESG (Environmental, Social, and Governance) targets favor 100% bolt-together modular mezzanine systems over field-welded structures. Pre-engineered knock-down mezzanines produce zero job-site emissions during installation, are coated with zero-VOC powder finishes, and offer 100% reusability—allowing facilities to disassemble, expand, or relocate the entire floor structure as operational requirements evolve.
Modern mezzanine floors are increasingly designed with integrated utility channels pre-punched into main support girders. This allows seamless routing of electrical wiring, pneumatic airlines, automated conveyor drops, and ceiling-level fire suppression sprinkler pipes directly beneath the mezzanine floor surface, reducing mechanical installation time by over 30%.
Contact the engineering team at SolidFort Storage Equipment Co., Ltd. for a free structural CAD layout, load capacity calculation, and detailed technical proposal.
Inquire NowAt SolidFort Storage Equipment Co., Ltd., our engineering R&D department continuously advances structural mezzanine safety, ergonomics, and modularity to exceed evolving global building regulations:
SolidFort Storage Equipment Co., Ltd. is a factory-direct industrial storage equipment and warehouse mezzanine floor manufacturer headquartered in Tongan District, Xiamen, China. Operating from a state-of-the-art 30,000㎡ production facility, we serve global distributors, third-party logistics (3PL) providers, e-commerce giants, and general industrial operators in over 53 countries.
We believe that a warehouse mezzanine floor is not merely a steel product, but an engineered structural safety system. Every mezzanine platform designed by SolidFort undergoes comprehensive structural simulation and review before fabrication begins.
“SolidFort engineered a 1,200 sq. meter rack-supported mezzanine for our fulfillment hub in Melbourne. The structural calculation reports passed local council permits effortlessly, and component assembly fit perfectly without job-site modification.”
— Senior Logistics Engineering Manager, Global 3PL Operator
From initial slab inspection to final job-site installation, our engineer-led process ensures zero operational downtime.

We review slab depth, building clear height, MHE pathways, and load needs.

Free structural CAD layout, load capacity calculation, and price quote.

Automated roll forming, robotic welding, and powder coating under ISO QC.

Knock-down export packing and container layout maximizing freight space.

Detailed 3D assembly manuals, video walkthroughs, and remote engineer guidance.
Authoritative answers directly from our structural engineering team addressing key buyer inquiries, building codes, cost factors, and installation safety.
The total investment for a pre-engineered warehouse mezzanine floor typically ranges between USD 80 and USD 220 per square meter (materials FOB). Total project costs depend on several engineering variables:
A Structural Steel Mezzanine Platform utilizes dedicated structural steel columns (H-beams or square hollow sections) and primary steel girders to support the deck. This creates large open floor spaces beneath the mezzanine, ideal for manufacturing equipment, packing lines, or forklift thoroughfares.
A Rack-Supported Mezzanine Floor utilizes standard heavy-duty selective pallet racking or medium-duty shelving frames as the vertical support pillars. The mezzanine flooring joists mount directly onto the rack uprights. This provides ultra-high-density storage with bin shelving both underneath and on top of the platform surface, offering lower material cost per square meter for fulfillment centers.
All mezzanine systems designed by SolidFort Storage Equipment Co., Ltd. reference international structural engineering standards, including:
We provide full structural calculation reports, material mill certificates, and finite element stress analysis diagrams upon request for municipal building permit submissions.
Yes. However, standard walk-on mezzanine floors engineered for hand-trolley picking (300-500 kg/m²) cannot support heavy dynamic machinery or motorized vehicles. For Autonomous Mobile Robots (AMRs), dynamic conveyors, or electric pallet jacks, SolidFort custom engineers the structure with lower beam deflection limits (L/360 or L/480), reinforced steel point-load plates, and dynamic vibration isolation dampers. You must specify wheel point loads and machine weights during the consultation phase.
Most standard industrial mezzanine floors require a reinforced concrete slab with a minimum thickness of 150mm to 200mm (6 to 8 inches) and a compressive strength rating of 25 to 30 MPa. During project design, SolidFort structural engineers calculate column point loads to ensure force distribution does not exceed the allowable soil bearing capacity or puncture the concrete floor slab.
Local building codes usually mandate in-rack or under-mezzanine fire sprinkler protection when floor deck areas exceed specific threshold dimensions. Utilizing open steel bar grating (minimum 50% open area) allows overhead building sprinklers and light fixtures to penetrate to lower levels. For solid steel decks or timber platforms, secondary sprinkler pipes and LED light channels are mounted directly underneath the main secondary steel joists.
Standard custom mezzanine production at our 30,000㎡ Xiamen facility takes 15 to 25 calendar days following engineering drawing sign-off. Components are bundled with protective steel strapping, corner guards, and plastic wrapping. We supply complete container loading diagrams for FOB, CIF, or DDP delivery terms directly to your facility destination.
Get a free engineering evaluation, structural CAD drawing, and competitive factory-direct quote from SolidFort Storage Equipment Co., Ltd.
Trusted by Logistics Operators & Distributors Worldwide