Adjustable Pallet Racking is a storage system built around upright frames and movable horizontal beams. Workers can reposition the beams to suit different pallet heights, changing each bay’s usable space without replacing the whole structure. Picture a warehouse aisle: steel frames stand in rows, while pallets sit on beams at selected levels. The arrangement looks simple. Its details matter.
Warehouse storage specialist Martin Hayes puts the design principle this way: “Set the beam levels around the load, not the other way around.” That is a practical reminder, not a substitute for a site-specific engineering review. Pallet dimensions, product weight, handling equipment, floor conditions, and working clearances all affect how a system should be planned. Small differences count. A taller pallet or a misplaced beam can change access and storage capacity.
This article explains how Adjustable Pallet Racking works, what its main components do, and why beam positions are changed to match inventory. It also considers everyday decisions, such as leaving enough room for a forklift to turn and keeping similar loads in sensible locations. The system can adapt as stock changes, but it is not endlessly flexible. That distinction is easy to overlook. Understanding both the advantages and the limits helps warehouse teams make better-informed layout choices.
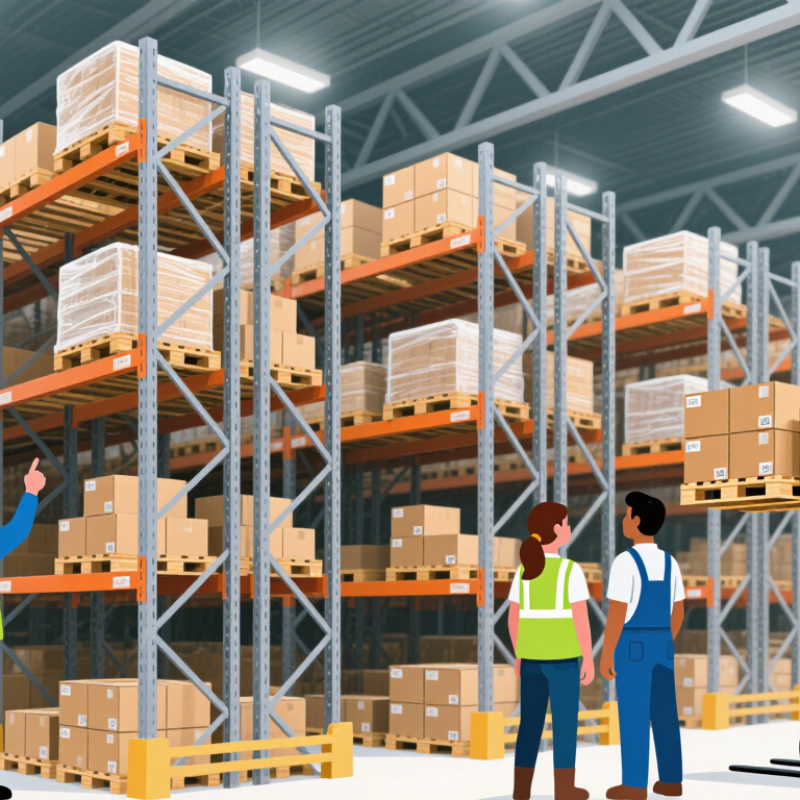
Adjustable pallet racking is a steel storage system built for changing inventory needs. Its upright frames carry vertical loads, while horizontal beams support pallets at selected heights. Workers can reposition beams through locking connectors, creating different storage levels without rebuilding the entire system. A forklift places pallets into each bay, and clear aisles allow safe retrieval.
The design is practical, but “adjustable” does not mean unlimited. Each beam level has a rated capacity, and the complete bay must be checked for load, height, and stability. The Rack Manufacturers Institute emphasizes that rack capacity depends on the frame, beams, connections, and installation conditions. OSHA also recommends regular inspections and prompt correction of damaged components.
MHI’s 2024 Annual Industry Report found that 55% of surveyed supply-chain professionals expected economic improvement, while many continued increasing technology investment. That pressure makes flexible storage valuable. A warehouse may shift from small cartons to heavier pallets within months. Adjustable beams can respond quickly. Still, poor planning can waste space. Oversized aisles, uneven floors, or incorrectly placed beams reduce performance. The best layout begins with real pallet dimensions, forklift turning paths, and verified load data. Small errors matter. Racking looks simple, but its safety depends on disciplined measurement and daily use.
What Is Adjustable Pallet Racking and How Does It Work?
The Main Components of an Adjustable Pallet Racking System
An adjustable pallet racking system uses vertical frames and horizontal beams to store palletized goods. The upright frames carry the main load. They include columns, bracing, base plates, and floor anchors. Beam connectors lock into punched holes along each upright. This allows storage levels to move up or down as inventory changes. Simple, but not careless.
Wire decking or pallet supports sit between the beams. They help distribute pallet weight and reduce the risk of unstable placement. Upright protectors shield the columns from forklift impacts. A load notice should display the permitted capacity for each level. In practice, the correct rating depends on beam length, pallet weight, frame height, and loading conditions. A qualified professional should verify these details before installation.
Tips: Keep heavier pallets on lower levels. Check beam connectors after impacts. Inspect anchors, braces, and decking regularly. Leave enough aisle space for safe forklift movement. A perfect layout rarely stays perfect. Product sizes change, and storage habits drift. Review the rack after operational changes, not only during scheduled inspections. Damaged components should be isolated and assessed by a competent specialist before reuse.
Adjustable pallet racking uses upright frames, horizontal beams, and adjustable beam levels to store palletized goods. The pallet footprint is a key planning dimension because it determines bay width, beam position, and required clearances.
The chart compares recognized pallet footprint dimensions commonly used when planning adjustable pallet racking layouts. Actual rack dimensions and load capacities must be verified for the specific pallet, product, and storage system.
Adjustable pallet racking stores pallets on horizontal beams supported by upright frames. Workers change beam heights to fit different load sizes. This flexibility makes each storage bay easier to configure. A forklift places pallets into open rack positions, then retrieves them from the front. The system supports direct access to every pallet, unlike deep-lane storage. In a busy warehouse, that access can reduce unnecessary handling and searching.
A typical retrieval begins with checking the location code and pallet label. The operator approaches squarely, enters the forks fully, and lifts the load evenly. They then reverse slowly and keep the pallet stable during travel. OSHA estimates that forklifts cause about 85 fatal accidents and 35,000 serious injuries annually in the United States. Rack protection, trained operators, visible load ratings, and routine inspections are not optional details. MHI’s 2024 Annual Industry Report also shows strong industry interest in warehouse technology and inventory visibility. Yet technology cannot correct poor slotting. A perfect plan rarely survives peak season.
Tips: Place fast-moving pallets between waist and shoulder height when practical. Keep heavier loads on lower levels. Leave clear aisle space. Inspect bent frames, loose beams, and damaged pallets immediately. Record rack capacity beside each bay. Small mistakes become expensive. The recommended layout may also need adjustment after observing real forklift traffic, seasonal demand, and picking errors.
Adjustable pallet racking uses horizontal beams that lock into upright frames at different heights. This flexibility helps warehouses fit cartons, drums, and pallets with varying dimensions. The adjustment process looks simple, but small errors can reduce stability.
Beam levels are adjusted by removing the load from the affected bay. A trained operator then releases the locking pins and lifts the beam clear of its connectors. Both ends must move together. Uneven positioning can twist the frame. The new height should match the planned clearance, including pallet movement space. Many safety guidelines recommend keeping loads away from damaged components and checking that every connector is fully engaged. Never rely on gravity alone.
Measure twice.
Capacity labels matter. Beam spacing, pallet weight, frame height, and floor conditions all affect the allowable load. The ANSI MH16.1 specification provides design guidance for steel storage racks, while technical inspections should follow the system’s engineering documents. The U.S. Bureau of Labor Statistics reported a 2023 recordable injury rate of 4.8 cases per 100 full-time workers in warehousing and storage. That figure is not caused by beam adjustment alone, but it shows why routine control matters. In practice, a visual check may miss a slightly bent connector. I have found that rushed adjustments often create the weakest result. Record the new beam height, inspect the locking pins, and recheck the bay after loading. The process is not perfect, especially in busy aisles. That is precisely why it needs discipline.
| Data Dimension | Typical Information | How It Works or Why It Matters |
|---|---|---|
| System Definition | Adjustable pallet racking is a modular storage system made from vertical uprights, horizontal beams, bracing, and pallet-support components. | Beam positions can be changed to suit different pallet heights, storage requirements, and available warehouse space. |
| Main Structural Parts | Frames or uprights, horizontal beams, beam connectors, diagonal bracing, base plates, anchors, and optional pallet supports. | The uprights transfer vertical and horizontal forces to the floor, while the beams support pallet loads between the frames. |
| Typical Adjustment Pattern | Many systems use regularly spaced holes or slots at approximately 50 mm or 75 mm vertical intervals. | The actual spacing depends on the rack design. Beam levels are adjusted by relocating the beam connectors to a different pair of upright openings. |
| Beam Connection | Common connections use welded or bolted connectors that engage with the upright openings and are secured with safety locking pins or equivalent retainers. | The connector carries the beam reaction into the upright. The locking device helps prevent accidental beam disengagement. |
| Beam-Level Adjustment | Beam levels are normally changed by removing stored loads, releasing the locking mechanism, lifting the beam clear, and reinstalling it at the selected height. | Both ends of the beam should be moved together so that the beam remains level and the connectors are fully seated at the same elevation. |
| Required Equipment | Suitable lifting equipment, such as a forklift or approved rack-adjustment tool, may be needed depending on beam size and height. | Manual handling should only be used when the beam weight and working height are within safe handling limits. Unstable or high-level beams require controlled mechanical handling. |
| Load Capacity | Capacity depends on upright size, beam length, beam profile, steel properties, frame height, bracing, floor conditions, and the number of beam levels. | There is no universal load rating. The permissible load must come from the rack design documentation or a qualified structural assessment. |
| Pallet Clearance | Adequate vertical clearance is required above the pallet, below the beam, and between adjacent stored loads. | Clearance allows safe placement and retrieval, reduces contact with beams, and accounts for pallet and load height variations. |
| Beam Deflection | Loaded beams may deflect slightly under service conditions. Excessive or permanent deformation is not acceptable. | Beam selection and load limits should control deflection. A visibly bent, twisted, cracked, or damaged beam should be unloaded and assessed. |
| Floor and Anchoring | Rack frames are typically fixed to a suitable industrial floor with mechanical anchors, subject to the rack design. | Anchoring improves stability and helps resist accidental impact and horizontal forces. Floor strength and condition must be verified before installation. |
| Safe Adjustment Sequence | 1. Remove all pallets from the beam level. 2. Isolate the work area. 3. Support the beam. 4. Release the locks. 5. Reposition both ends evenly. 6. Refit the locks. | The sequence prevents uncontrolled movement and avoids adjusting a loaded beam, which can create instability or damage the rack. |
| Post-Adjustment Check | Confirm that both beam ends are at the same height, connectors are fully engaged, locking pins are fitted, and the uprights and bracing remain aligned. | A visual and physical inspection should be completed before the rack is returned to service. |
| Common Damage Risks | Forklift impact, bent uprights, distorted beams, displaced locking pins, loose anchors, and damaged bracing are common concerns. | Damage can reduce the rack’s load capacity and stability. Damaged components should be unloaded, isolated, and inspected by a competent person. |
| Operational Best Practice | Display rack load notices, keep aisles clear, use trained operators, and maintain consistent pallet placement. | Good operating practice reduces impact damage and helps ensure that actual loads remain within the approved rack capacity. |
| Inspection Frequency | Routine user checks should be carried out regularly, with more formal inspections performed at intervals appropriate to the workplace risk and applicable regulations. | Inspection schedules should be established by the responsible warehouse operator or a competent rack-safety professional. |
Adjustable pallet racking uses horizontal beams that can be repositioned to suit different pallet heights. The most common configuration is selective, single-deep racking, where each pallet is accessible from the aisle. It suits warehouses with many product lines and regular picking. Access is straightforward. Double-deep layouts place two pallets behind each other, increasing storage density but requiring reach trucks and reducing direct access to rear pallets. Narrow-aisle systems use tighter travel lanes and specialized trucks to make better use of floor space.
Choose a layout by checking pallet dimensions, load weight, SKU count, and how often stock moves. A warehouse holding many small quantities may value direct access more than maximum density. Fast-moving goods also need convenient picking positions. Measure aisle width and clear height, including lights, sprinklers, and other obstructions. Small measurement errors can become costly.
Before installation, confirm beam and frame capacities against the intended loads, and have the layout reviewed by a qualified rack professional. Beam levels can be changed later, but only within the system’s rated limits. Check that safety pins are engaged and inspect for bent uprights or damaged beams. A denser plan is not automatically a better one; forklift flow and safe access can be easy to underestimate.
It uses vertical frames and horizontal beams to store palletized goods. Beam levels can move up or down. This helps match different pallet heights. Simple, but not careless.
Upright frames carry most of the structural load. They include columns, bracing, base plates, and floor anchors. Horizontal beams support the pallets between the frames. Capacity depends on several details.
They sit between the beams and help distribute pallet weight. They also reduce unstable pallet placement. A tilted pallet can create a serious problem. Check them for damage during inspections.
Place heavier pallets on lower levels whenever practical. Keep lighter goods higher when the design permits. Display the permitted capacity for each level. The correct rating depends on beam length, frame height, pallet weight, and loading conditions.
Each pallet remains accessible from the aisle. This configuration suits many product lines and regular picking. Access is straightforward. It may use more floor space than denser layouts.
Double-deep storage increases density but reduces direct access to rear pallets. It usually requires suitable reach equipment. Narrow-aisle designs save floor space through tighter travel lanes. Forklift flow can become harder than expected.
Check pallet dimensions, load weights, product variety, and stock movement frequency. Measure aisle width and clear height carefully. Include lights, sprinklers, and other obstructions. Small errors become expensive.
Confirm that beam capacities match the intended loads. Check that safety pins are fully engaged. Inspect anchors, braces, decking, beams, and uprights. Damaged parts should be isolated and assessed by a competent specialist.
Yes, but only within the system’s rated limits. Recheck clearance, pallet height, and load capacity after changes. A layout that worked last year may not fit today. Storage habits drift.
Adjustable Pallet Racking is a flexible storage system designed to hold palletized goods in rows of accessible bays. A typical system consists of upright frames, horizontal beams, and safety components that help support and secure each load. Forklifts place pallets onto the beams and retrieve them when needed, allowing operators to access individual loads without moving other pallets in the same bay.
Beam levels can be repositioned to suit different pallet heights, helping make efficient use of available vertical space as storage needs change. Systems can be arranged in different layouts to fit a warehouse’s space, inventory, and handling equipment. Choosing a suitable configuration involves considering the dimensions and weight of the loads, the required storage capacity, aisle space, and how frequently goods need to be accessed. These factors help create a practical balance between accessibility, capacity, and flexibility.