Choosing the best Narrow Aisle Pallet Racking system starts with the building, not the product brochure. A system that looks efficient on paper may fail when a forklift cannot turn cleanly at the aisle end. Measure clear aisle width, rack height, pallet dimensions, load weight, and the actual reach truck’s turning requirements. Small details matter. A few centimeters can affect daily movement.
Very narrow aisle (VNA) racking can increase storage density, especially where floor space is limited. It often requires compatible turret trucks or other specialized equipment, careful floor assessment, and well-planned guidance. Narrow reach-truck layouts may offer a more flexible option, depending on the operation. Selective access, throughput, order profiles, and future changes all influence the right choice. There is no universal winner.
A reliable comparison should consider the full operating cost, not just the rack price. Include trucks, installation, maintenance, operator training, and possible disruption during conversion. Ask a qualified rack designer and equipment supplier to review the site measurements and load specifications. Check that proposed components match the intended loads, and request clear drawings before approval. A neat layout can still mislead. Real operations include uneven pallets, busy shifts, and the occasional awkward turn. The best system is the one that safely fits those conditions and remains practical as inventory changes. It may not be the densest option—and that trade-off deserves an honest look.
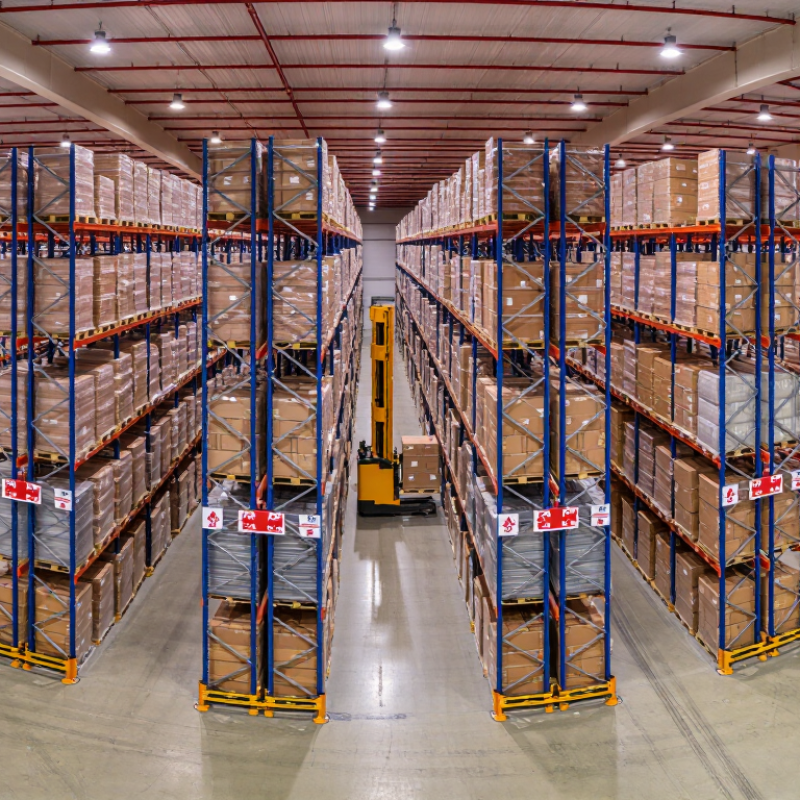
Narrow-aisle pallet racking typically uses working aisles about 8–10 feet wide, compared with roughly 12 feet for conventional layouts. These are planning ranges, not fixed standards. Actual clearance depends on the lift truck, pallet dimensions, load overhang, and turning needs. Measure the truck’s right-angle stacking width with the intended load; a few inches can matter when operators turn beside upright frames.
The tighter layout can create more storage positions within the same building, but it may require specialized trucks and more disciplined traffic control. MHI’s 2024 Annual Industry Report found that 55% of surveyed supply-chain leaders planned to increase technology investment. That figure reflects broad investment intent, not proof that narrow aisles improve every warehouse. Test the layout against real pick rates, charging needs, and peak-hour congestion before committing.
Tips: Mark proposed aisle edges on the floor and run a loaded truck through the tightest turn. Check sprinkler access and pedestrian routes, too. Small warning: a drawing may look roomy; a pallet corner can disagree.
Selective racking offers direct access to every pallet, but its wider aisles consume floor space. Typical layout guides place selective aisles around 10–12 feet, depending on the lift truck and load. Double-deep racks store pallets two positions deep, often adding roughly 20–40% more pallet positions in the same footprint. The rear pallet is less accessible, though; retrieval may require moving the front one. Access matters.
Very narrow aisle (VNA) systems can reduce aisles to about 5–7 feet and raise storage density, but they require specialized trucks and carefully controlled travel paths. These are planning ranges, not guarantees. Column spacing, pallet size, sprinkler clearance, and picking frequency can change the result. A tight drawing can look efficient and still frustrate operators.
MHI’s 2024 Annual Industry Report describes growing investment in supply-chain technology and automation, reinforcing the need to assess equipment alongside storage layout. For a fast-moving mix of SKUs, selective access may justify its lower density. For reserve stock with fewer daily picks, double-deep or VNA layouts may fit better. Track travel time and blocked-pallet moves during a site trial; estimates often miss small, recurring delays.
A 5–6 ft aisle can unlock more pallet positions, but only when the truck and rack are designed as one system. MHI warehouse-planning guidance identifies roughly 5–6 ft as a common very-narrow-aisle range. Treat that figure as a starting point, not a promise. The required clearance depends on the truck’s turning or guidance method, load size, pallet overhang, and rack layout. Small difference. Big consequence.
Before fixing the aisle dimension, check the truck maker’s aisle-width specification for your actual load, then confirm it against the rack plan. ANSI/ITSDF B56.1-2020 covers industrial-truck safety, while OSHA’s 29 CFR 1910.178 requires safe operating conditions; neither makes 5–6 ft a universal minimum. A pallet that projects several inches beyond its stringers can change the usable clearance. So can floor unevenness or a poorly positioned upright. It is tempting to design around the narrowest figure. I would question that choice: a few extra inches may protect turning room and reduce rack-contact risk, though they cost storage density. Include operating tolerances and a full-load trial before approving the final aisle width.
A narrow-aisle rack should be checked as a complete, installed system, not just by reading a beam’s capacity label. Compare the rack’s actual height, bay width, beam levels, and frame layout with calculations prepared to ANSI MH16.1. Confirm that the stated capacity applies to this exact configuration and its intended loads. Pallets vary. So do load centers and weights. A dense, uneven pallet can stress a rack differently from a neat, centered one.
OSHA 1910.176(b) requires stored materials to remain stable and secure against sliding or collapse; it does not replace rack capacity calculations. Check that loads sit fully on beams, aisles remain clear, and damaged uprights or missing anchors are assessed promptly. Verify the floor and anchor details with a qualified rack professional, especially after a layout change or impact. Keep current load information visible to operators. Small changes matter. One practical gap is that a capacity sign may remain unchanged after beams are moved. Recheck the configuration, document the findings, and restrict affected bays until any uncertainty is resolved.
The best system depends on required selectivity, pallet dimensions and loads, material-handling equipment, building conditions, and the approved rack design. The aisle figures below are illustrative planning ranges—not code requirements or guaranteed design values.
| System | Typical Clear Aisle Planning Range | Pallet Access | Typical Use | Capacity and Safety Verification |
|---|---|---|---|---|
| Very Narrow Aisle (VNA) selective rack | About 5–6 ft (1.5–1.8 m) | Direct access to each pallet location | High-selectivity operations with suitable turret or articulating trucks and appropriately designed travel paths | Verify the approved rack configuration, beam and upright capacities, pallet loads, lift-truck clearances, floor condition, and any required aisle guidance or protection. A narrower aisle does not increase rack capacity. |
| Narrow-aisle selective rack | About 8–10 ft (2.4–3.0 m) | Direct access to each pallet location | Warehouses seeking high selectivity with reach-truck or other compatible equipment | Confirm the truck’s operating aisle requirement using the actual load dimensions and handling method. Check rack loads and configuration against the approved engineering documents. |
| Double-deep rack | Often about 9–11 ft (2.7–3.4 m), depending on equipment | Two pallet positions deep; the rear pallet is less directly accessible | Higher storage density where inventory can be managed with reduced access to individual pallets | Check the design for the actual double-deep arrangement, load placement, beam levels, and compatible deep-reach equipment. Confirm that the storage method does not create unstable loads or obstruct safe handling. |
| Drive-in or drive-through rack | Aisle geometry depends on the truck and rack entry lanes; not directly comparable to VNA aisle widths | Multiple pallets stored in depth; access is generally less selective | High-density storage for compatible products and suitable inventory rotation practices | Verify the engineered rack design, entry and operating clearances, pallet condition, load distribution, and protection against impact. Establish safe loading and unloading practices for the specific layout. |
| Conventional selective rack | Often about 10–12 ft (3.0–3.7 m), depending on truck and load | Direct access to each pallet location | Flexible storage where selectivity is more important than minimizing aisle space | Use the actual equipment and load dimensions to establish aisle needs. Verify rack capacity and stability for the installed configuration and site conditions. |
Capacity and safety note: ANSI MH16.1 provides design and engineering requirements for industrial steel storage racks; it does not assign one universal capacity to a rack type. Have the installed configuration checked against its approved design and load information, including beam levels, upright frames, connections, anchorage, pallet loads, and applicable building conditions. OSHA 1910.176(b) requires stored materials not to create a hazard and requires stacking to be stable and secure against sliding or collapse. Follow the applicable standards, site-specific engineering documents, equipment instructions, and local requirements.
What Is the Best Narrow Aisle Pallet Racking System?
A narrow-aisle choice starts with inventory behavior, not the rack drawing. Count active SKUs, then separate fast movers from slow stock. If a site carries many pallet types, selective narrow-aisle racking can preserve direct access. High SKU variety matters. If a few SKUs occupy deep quantities, double-deep or drive-in layouts may increase storage density while reducing immediate access. That trade-off is easy to underestimate. For high-throughput operations, consider how often forklifts must turn, reverse, or wait in shared aisles. A turret or articulated-truck layout may allow narrower aisles, but include vehicle costs, operator training, and pick rates in the same calculation.
Measure real loads, not just nominal pallet dimensions. Account for overhang, unstable loads, pallet condition, and equipment clearances. Then check building constraints: clear height, column spacing, floor flatness, sprinkler positions, lighting, and door locations. A rack that fits on paper may conflict with a column or leave too little lift height beneath a sprinkler line. Allow clearance. Check the tallest loaded pallet and the truck mast at full lift. Compare peak-hour pallet moves with average daily volume; averages can hide congestion. A site survey and load review by qualified storage-system professionals can help validate the layout and rack capacity. Measurements are not always perfect: damaged pallets and seasonal inventory can change usable aisle space. Build in a practical margin, and test a representative travel path before committing.
Compare typical aisle-width planning ranges when choosing a system for your SKU count, throughput, pallet size, and building clearances.
Selective racking provides direct access to every pallet and suits a wide SKU mix. Double-deep storage increases density but reduces immediate access. Narrow-aisle and very-narrow-aisle systems can use floor space more efficiently, but require compatible trucks and careful clearance planning. The ranges shown are indicative planning values, not fixed standards; confirm requirements against the actual pallet load, handling equipment, rack design, and building clearances.
They are typically about 8–10 feet wide. Conventional aisles are often around 12 feet. These are planning ranges, not fixed rules.
Measure the loaded truck’s right-angle stacking width, including pallet overhang. Check turning space beside rack frames. A few inches matter.
They can create more storage positions in the same building. But specialized trucks and tighter traffic control may be needed. More positions do not always mean faster work.
Selective narrow-aisle racking can provide direct access to varied pallet loads. For a few SKUs stored deeply, double-deep or drive-in layouts may add density, with less immediate access.
Check clear height, column spacing, floor flatness, sprinklers, lighting, and door locations. A column can spoil a neat drawing.
Compare truck costs, operator training, pick rates, charging needs, and aisle congestion. Turret or articulated trucks may work in narrower aisles, but test the full operating plan.
Averages can hide busy periods when trucks turn, reverse, or wait. Review peak-hour movement and shared-aisle traffic.
Mark aisle edges on the floor and drive a loaded truck through the tightest turn. Check pedestrian routes and sprinkler access, too. Pallet corners can surprise you.
Narrow Aisle Pallet Racking reduces aisle space compared with conventional layouts, typically using aisles around 8–10 feet wide instead of about 12 feet. The best configuration depends on how much direct pallet access and storage density a facility needs. Selective racks provide straightforward access to every pallet, double-deep racks store more pallets by placing them two positions deep but require compatible handling equipment, and very narrow aisle (VNA) racks maximize space by using aisles that may be only 5–6 feet wide.
Before choosing a system, match the rack layout to the trucks, pallet dimensions, SKU count, order throughput, and building clearances, including ceiling height and obstructions. Confirm that rack capacity, installation, and operating practices are suitable for the loads and align with ANSI MH16.1 and OSHA 1910.176(b). A well-matched design can increase storage efficiency while maintaining practical access and safe material handling.