[email protected] Mon – Sat: 8:30 – 18:00 (GMT+8) · Reply within 24h AS4084 · RMI · FEM · ISO
English
0%

Choosing the right Wide Aisle Pallet Racking system can shape your warehouse’s safety, speed, and long-term operating costs. It is not simply a matter of buying the tallest frames or the cheapest beams. A practical decision begins with your pallet dimensions, load weights, forklift type, ceiling height, and expected inventory changes.

Walk through the warehouse before reviewing supplier proposals. Measure aisle widths, inspect floor conditions, and watch how operators turn loaded forklifts near storage locations. These details often reveal problems that drawings miss. Wide aisles may improve access, but they can also reduce available storage density. That trade-off deserves careful attention.

Reliable planning should follow recognized storage equipment guidance and local safety requirements. Ask suppliers for load calculations, installation procedures, inspection recommendations, and clear product specifications. Experienced warehouse managers also check beam deflection, frame protection, anchoring, and future expansion space. Small oversights become expensive later.

No layout is perfect. Sometimes, our first assumptions are wrong. A warehouse may need more selective access than expected, or fewer locations than a sales forecast suggests. Review real movement data before final approval. Compare daily pallet traffic, peak-season demand, and forklift clearance requirements. Then choose a system that supports safe handling without making every aisle unnecessarily wide.

This guide explains the main factors behind a dependable Wide Aisle Pallet Racking investment. It focuses on usable capacity, operator visibility, structural reliability, and practical maintenance. The goal is not maximum storage at any cost. It is a balanced layout that workers can use confidently every day.
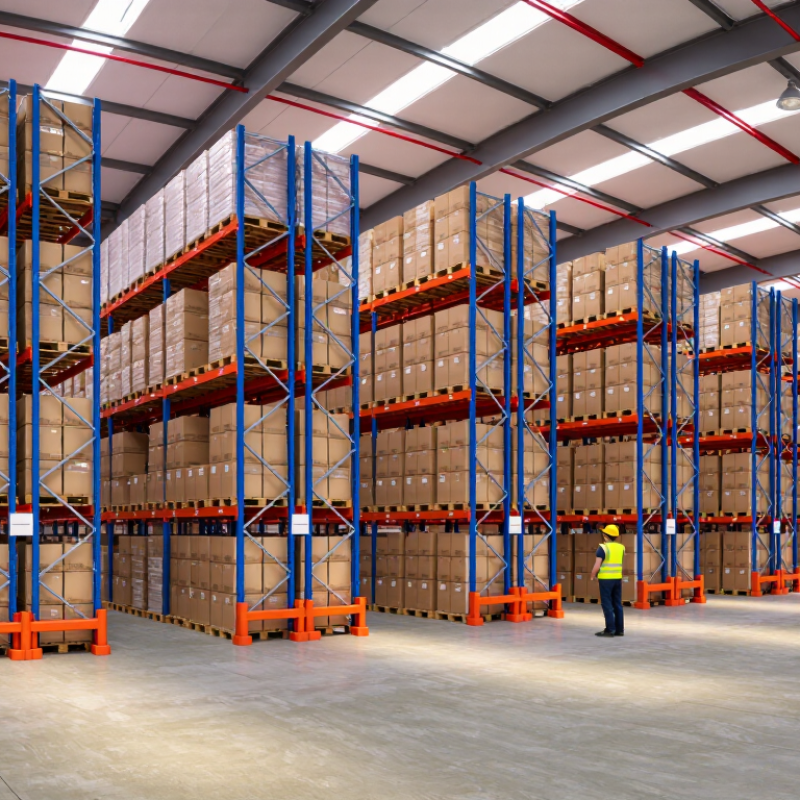
How to Choose Wide Aisle Pallet Racking for Your Warehouse

Define Your Warehouse Storage Requirements

How to Choose Wide Aisle Pallet Racking for Your Warehouse

Define Your Warehouse Storage Requirements

Start with facts from the warehouse floor. Record pallet length, width, height, and weight for every major SKU. Note daily receipts, dispatches, and peak-season volume. A 48-inch pallet needs different beam spacing from a 42-inch pallet. Small errors create unsafe overhangs and wasted locations.

Measure the clear height beneath lights, sprinklers, doors, and roof structures. Then identify the forklift model and its required turning radius. Do not choose a fixed aisle width from a catalogue. Confirm it against the truck manufacturer’s specifications and your local safety rules. In the United States, OSHA 29 CFR 1910.176(b) requires sufficient clearance for safe aisle operation. That gap matters.

The 2024 MHI Annual Industry Report surveyed 1,049 supply-chain professionals and highlighted inventory optimization as a major operational priority. Your rack plan should support accurate location control, not just maximum pallet count. Separate fast-moving products near dispatch doors. Keep slow-moving stock higher or farther away. Calculate usable locations after deducting columns, travel lanes, and fire-protection clearances. Measure twice.

Allow space for growth, but question the forecast. A warehouse review may reveal that seasonal demand was overstated, while damaged pallets were underestimated. Include inspection access, load signage, pedestrian protection, and floor capacity in the specification. A practical design balances storage density with safe forklift movement, reliable replenishment, and clear visibility at every rack bay.

Measure Aisle Space, Ceiling Height, and Available Floor Area

Choosing wide aisle pallet racking begins with accurate measurements, not a quick walk through the warehouse. Measure each aisle from rack face to rack face, including posts, guards, and possible obstructions. Then record the turning path required by your forklift. Aisles that look generous on paper may feel tight during daily loading. Leave working clearance for pallet overhang, uneven loads, and operator visibility. Small errors matter.

Ceiling height determines how much vertical storage can be used safely. Measure from the finished floor to the lowest obstruction, such as lights, sprinklers, beams, or ventilation equipment. Do not rely on the building’s advertised height. Subtract the required clearance above the highest load and beneath the roof structure. Check pallet height variations too. One damaged or taller pallet can change the calculation. I have seen layouts lose useful capacity because this detail was guessed.

Available floor area must support more than rack rows. Mark doors, columns, emergency routes, charging areas, staging zones, and maintenance access. Compare the proposed rack depth with pallet dimensions and load stability. Keep a clear measurement sheet with dates and photographs, then have a qualified storage professional review it. Recheck after installation. Warehouses change, and yesterday’s perfect aisle can become tomorrow’s bottleneck. A little doubt is useful.

Compare Pallet Rack Types, Sizes, and Load Capacities

How to Choose Wide Aisle Pallet Racking for Your Warehouse

Wide aisle pallet racking usually supports direct access to every pallet. Selective racks suit mixed stock and frequent picking. Double-deep racks improve density, but they reduce access speed. Drive-in systems increase storage density, yet they require uniform pallets and fewer stock-keeping units.

Common upright depths range from 42 to 48 inches. Beam lengths often run from 96 to 144 inches. Typical beam capacities range from 2,000 to 5,000 pounds per pair.

These figures are not universal. A qualified rack engineer must verify loads, pallet dimensions, seismic conditions, and forklift impacts under ANSI/RMI MH16.1-2023.

A 10- to 12-foot aisle often suits counterbalanced forklifts. Reach trucks may operate in narrower spaces, but equipment choice changes the calculation.

The 2024 WERC DC Measures report places median order-picking accuracy near 99.7%. Clear labels and consistent bay layouts support that performance. Small details matter.

The 2024 MHI Annual Industry Report also shows continuing investment in warehouse technology. That trend can encourage smarter slotting and rack monitoring. However, technology cannot correct overloaded beams or damaged uprights.

A common planning mistake is maximizing pallet positions first. Safe access should come earlier.

In practical warehouse audits, one overlooked issue is pallet overhang. It can reduce stability and obstruct forklift travel. Capacity labels need regular review, especially after layout changes.

Evaluate Forklift Access and Warehouse Safety Needs

Wide aisle pallet racking should begin with forklift access, not storage density. Measure the forklift’s turning radius, load length, pallet overhang, and required clearance. Use the manufacturer’s rated aisle guidance, then test it with a loaded truck. Empty-pallet trials can mislead operators.

OSHA estimates that powered industrial trucks cause about 85 workplace fatalities and 34,900 serious injuries annually in the United States. That risk makes visibility and turning space essential. Position rack uprights outside the truck’s swept path. Keep end-of-aisle areas clear. Add physical barriers where pedestrians cross forklift routes. HSE reports that workplace transport contributes to around 25% of workplace deaths in Great Britain.

Safety needs vary by shift. A quiet aisle at noon may become crowded during receiving. Observe peak operations, not ideal conditions. Check blind corners, floor damage, lighting, and emergency access. Mark pedestrian walkways clearly. Separate people from moving equipment whenever possible. Wide aisles help, but they do not remove poor driving habits.

Choose rack heights and aisle dimensions together. Higher loads increase falling-object exposure and may reduce forklift visibility. Confirm floor capacity, rack protection, inspection routines, and operator training. A perfect layout is unlikely. Recheck it after seasonal volume changes. That overlooked detail often matters most.

Choose the Best Racking Layout for Future Expansion

Wide-aisle pallet racking should support growth, not merely today’s storage demand. Leave expansion zones near dock doors, utilities, and high-volume picking areas. These spaces can later accept new bays without relocating the entire operation. A practical plan also reserves spare beam levels and adjustable column positions.

The 2024 MHI Annual Industry Report surveyed more than 1,700 supply-chain professionals. It found that many companies are increasing investment in digital tools and automation. Your layout should therefore allow future sensors, mobile equipment, and changing workflows. Keep clear travel paths, consistent bay dimensions, and enough turning space for larger forklifts. Aisles commonly measure about 3.0 to 3.7 meters, but actual equipment specifications must control the final design.

Think in scenarios, not guesses. The 2024 State of Logistics Report placed U.S. business logistics costs near 2.3 trillion dollars. That pressure makes flexible capacity financially important. Model current stock, five-year volume, SKU growth, and seasonal peaks before selecting the rack grid. A 20% expansion allowance may work for one facility, but it can fail in a fast-growing operation. I would not trust a clean drawing without testing forklift movements on the floor. Mark the proposed bays with tape. Walk the route. Small obstructions are easy to miss. Check fire protection, slab capacity, lighting, and emergency access with qualified professionals before installation.

How to Choose Wide Aisle Pallet Racking for Your Warehouse - Choose the Best Racking Layout for Future Expansion

Layout Option Typical Clear Aisle Width Best-Fit Handling Equipment Recommended Rack Arrangement Space Utilization Planning Range Expansion Potential Access and Selectivity Suitable Warehouse Profile
Open Wide-Aisle Selective 3.0–3.7 m (9.8–12.1 ft) Counterbalance or standard reach truck Single-deep rows with clear aisles on both sides Approximately 35–45% of floor area used for pallet storage Excellent; empty bays or floor zones can be added in phases Direct access to every pallet; highest selectivity High-SKU operations, mixed inventory, frequent picking
Back-to-Back Selective Rows 3.0–3.7 m (9.8–12.1 ft) Counterbalance or standard reach truck Two single-deep rack rows sharing one structural back-to-back line Approximately 40–50% of floor area used for pallet storage Very good; extend rows along planned growth corridors Direct access to every pallet from the assigned aisle Balanced storage density and accessibility
Perimeter Rack with Central Expansion Zone 3.0–3.7 m (9.8–12.1 ft) Counterbalance or reach truck Rack along walls and a deliberately reserved central area Approximately 25–40% initially, increasing as the reserve zone is developed Outstanding; central reserve protects future capacity High access; reserve area may temporarily reduce storage density Growing operations with uncertain demand forecasts
Longitudinal Rows with End-of-Aisle Cross-Aisles 3.0–3.7 m (9.8–12.1 ft) Counterbalance or reach truck Parallel rows aligned with the building's long dimension Approximately 40–50% of floor area used for pallet storage Very good; additional bays can be installed at row ends Good access with efficient travel paths Long buildings with consistent inbound and outbound flows
Mixed-Depth Selective Layout 3.0–3.7 m (9.8–12.1 ft) Reach truck or counterbalance truck, subject to aisle and load requirements Single-deep rack for fast movers and deeper blocks for reserve stock Approximately 40–55% of floor area used for pallet storage Good; reserve blocks can be converted as product mix changes High for fast movers; moderate for deeper reserve locations Warehouses balancing order speed with reserve capacity
Planning Notes: Aisle widths are planning ranges and must be confirmed against the selected truck's turning radius, load dimensions, pallet overhang, rack height, floor condition, fire-protection requirements, and local safety regulations. Space-utilization figures are indicative ranges for initial concept planning rather than guaranteed results.

FAQS

What pallet rack type suits mixed inventory and frequent picking?

Selective racking offers direct access to each pallet. It works well when products change often. Storage density is moderate.

How much space do wide aisles usually require?

Wide aisles often measure 10 to 12 feet. Measure the forklift turning radius, load length, and pallet overhang. Empty-pallet tests can mislead.

What are common pallet rack sizes?

Upright depths commonly range from 42 to 48 inches. Beam lengths often measure 96 to 144 inches. Actual dimensions depend on pallet size.

How much weight can pallet rack beams support?

Typical beam capacity ranges from 2,000 to 5,000 pounds per pair. A qualified engineer must verify every load. Do not trust standard figures blindly.

Do narrower aisles always improve warehouse efficiency?

Reach trucks may use narrower aisles than counterbalanced forklifts. However, turning space and visibility still control the design. Narrow is not automatically better.

What safety details should a warehouse check?

Keep forklift routes clear and protect pedestrian crossings. Check lighting, blind corners, floor damage, and emergency access. Mark walkways visibly.

How can a warehouse prepare for future expansion?

Reserve space near dock doors, utilities, and busy picking zones. Keep consistent bay dimensions and spare beam levels. Growth rarely follows a perfect plan.

Why should pallet overhang and rack labels receive regular checks?

Overhanging pallets can reduce stability and obstruct forklift travel. Capacity labels need review after layout changes. I might overlook one small obstruction.

How should a warehouse test a proposed rack layout?

Mark rack positions with floor tape. Drive a loaded forklift through peak-traffic routes. A neat drawing can lie. Recheck seasonal conditions.

Conclusion

Choosing Wide Aisle Pallet Racking begins with a clear understanding of your warehouse storage requirements, including the types of products, pallet dimensions, inventory volume, and expected growth. Before selecting a system, measure the available floor area, aisle space, ceiling height, column positions, and access points. These details help determine the appropriate rack height, bay width, beam levels, and overall storage capacity while supporting efficient use of vertical space.

It is also important to compare pallet rack types, sizes, and load capacities to ensure the system can safely support your inventory. Consider forklift turning radius, travel paths, visibility, and essential warehouse safety needs when planning aisle widths and rack placement. Finally, select a layout that balances current storage efficiency with future expansion. A flexible design can accommodate additional racks, changing inventory demands, and workflow improvements without requiring a complete warehouse reconfiguration.

Amelia

Amelia

Amelia is a marketing professional with a strong understanding of the company’s products and the needs of the people who use them. She regularly contributes expert blog articles to the company website, turning product knowledge into clear, useful guidance. Her writing explores product features,......