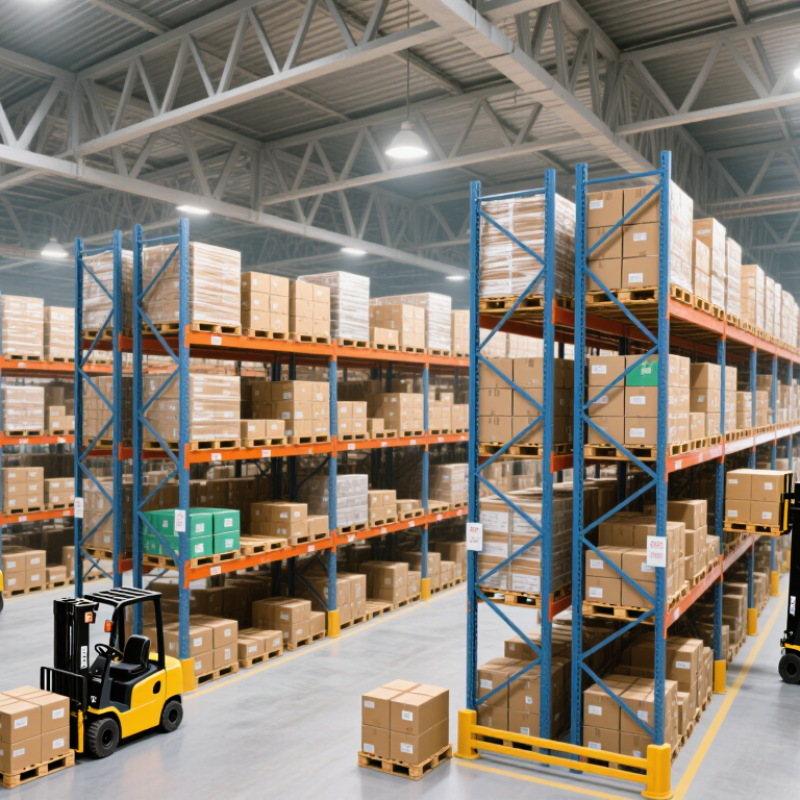
Pallet Racking can help a warehouse use vertical space while keeping stock visible and accessible. In a busy facility, that may mean more pallet positions without expanding the building. It can also make picking and replenishment easier to organize. Picture clearly marked aisles, labelled beam levels, and forklifts moving between bays with room to turn. Small gains matter.
The right system depends on the goods, equipment, building, and daily workflow. Selective racks suit operations that need direct access to many product lines, while higher-density designs may work better for fewer, deeper-stored products. Those are starting points, not guarantees. A layout should be checked against pallet dimensions, load ratings, floor conditions, sprinkler clearances, and forklift requirements. Qualified warehouse and rack professionals can help verify the design and installation. Routine inspections matter, too; a bent upright or loose connection should not be ignored.
Pallet Racking is not a cure for every storage problem. Poor slotting, inaccurate inventory records, or congested aisles can still slow a warehouse down. There is a trade-off: denser storage can reduce access and flexibility. That trade-off matters. This guide explores why businesses choose pallet racking, what practical benefits it offers, and which decisions deserve careful review before installation. A little skepticism helps. The best system is the one that supports safe, reliable work in the actual warehouse, not just the one that looks efficient on a floor plan.
A 48 × 40-inch GMA pallet gives warehouse planners a common starting footprint. It is not the whole load. Measure cartons, wrap, and any overhang, then record the loaded height and weight, including the pallet. Check which side the forklift enters and how much turning room the aisle actually allows. Rack openings should fit the real unit load, not just the pallet’s nominal dimensions. Small mismatch. Big consequences.
MHI’s 2024 Annual Industry Report found that 55% of surveyed organizations were using robotics and automation. Consistent pallet positions can help support repeatable handling, though that figure alone is no reason to automate every aisle. Specify beam capacity and frame depth against actual loads, and have a qualified rack designer review the layout against applicable rack-design requirements. A clean drawing can still miss a bulging carton or an uneven load. Walk the storage area with a tape measure before fixing bay dimensions; the first measurements may need revising.
Why Choose Pallet Racking for Your Warehouse?
Pallet racking works best when rack design follows SKU behavior, not floor space alone. Selective pallet rack suits warehouses with many SKUs and frequent access. Each pallet remains visible and reachable. This supports high selectivity, although storage density may suffer. WERC’s 2023 DC Measures Report records median order-picking accuracy near 99.5% among surveyed facilities. Clear locations and direct access can help protect that standard. Small mistakes still happen, especially when labels face poorly lit aisles.
High-throughput operations may need pallet flow rack, push-back rack, or drive-in rack. Pallet flow supports FIFO movement for fast-moving goods. Push-back rack increases density but usually reduces selectivity. Drive-in rack offers strong space utilization for uniform products, yet it demands disciplined loading. The 2024 MHI Annual Industry Report found that 55% of supply chain professionals planned to increase technology investment. That trend makes rack compatibility important for scanners, sensors, and future automation. However, adding equipment cannot repair a poor slotting plan.
Review SKU velocity, pallet dimensions, replenishment frequency, and required rotation rules before choosing. A practical audit should track touches per pallet and travel distance by shift. High-velocity SKUs belong near dispatch points. Slow movers can occupy deeper positions. These decisions sound obvious. They are often delayed. Seasonal demand can also expose weaknesses, so capacity calculations should include peak inventory, not average stock.
Why Choose Pallet Racking for Your Warehouse?
Pallet racking can increase storage density, but aisle width decides whether that capacity is usable. A counterbalance forklift commonly needs about 3.6 to 4.0 metres of aisle clearance. Reach trucks often operate near 2.7 to 3.0 metres. Very-narrow-aisle equipment may work within 1.6 to 2.0 metres, depending on the load and guidance system. These figures come from typical industrial truck design data, not universal rules. OSHA also requires employers to provide adequate clearance, safe operating conditions, and trained operators.
The choice changes pallet-position calculations. A 40-metre warehouse bay may hold more rows with narrower aisles, but it needs compatible trucks and precise traffic control. MHI’s 2024 Annual Industry Report identifies labour availability and productivity as major supply-chain pressures. A narrow aisle can improve density, yet it may slow picking when several trucks meet. That trade-off is easy to underestimate.
Watch the turning path.
Measure actual loads, rack beams, column guards, and pedestrian zones before finalising a layout. The Warehousing Education and Research Council’s benchmarking work repeatedly links space utilisation with operating performance, rather than storage capacity alone. In practice, a four-way pallet may need more clearance than its dimensions suggest. Forklift attachments can add another complication. I have seen layouts that looked efficient on paper but created awkward reversing movements. That flaw deserves a second review. Pallet positions should be counted only after aisle geometry, truck specifications, and daily movement patterns are tested together.
Compare aisle widths and forklift requirements before calculating pallet positions.
Typical clear-aisle planning ranges vary by forklift design and load-handling method. Counterbalance forklifts generally require the widest aisles, while reach trucks and very-narrow-aisle trucks can increase storage density. Confirm the final aisle width with the forklift manufacturer, pallet dimensions, load size, rack layout, and local safety requirements before counting pallet positions.
Why Choose Pallet Racking for Your Warehouse?
Pallet racking creates vertical storage without expanding your building footprint. More importantly, its value depends on accurate load specifications and compliant design. ANSI MH16.1 establishes requirements for the design, testing, and use of industrial steel storage racks. It considers rack geometry, member strength, connections, stability, and applied loads.
Every design should begin with real operating data. Record pallet weight, dimensions, beam levels, forklift type, aisle width, and floor conditions. Do not estimate from an old drawing. A small load difference can change beam capacity and upright requirements. Rack layouts should also reflect seismic conditions, impact risks, and installation tolerances. RMI technical guidance recommends using qualified professionals for rack design and inspection. That step is often skipped.
The risk is measurable. OSHA reports that forklifts cause about 85 fatal accidents and 34,900 serious injuries in the United States each year. Poorly specified racks can increase exposure to falling loads and impact damage. A rack is not safe merely because it looks heavy.
Tips: Use certified load plaques at every rack area. Recheck capacities after changing pallet sizes or beam elevations. Train operators to report bent uprights immediately. Keep inspection records with dates, photos, and corrective actions. One weak assumption remains. Real warehouse conditions rarely match the original plan. Rethink the design when traffic, inventory, or equipment changes.
Planning example: The values below illustrate a possible selective-rack application; they are not certified rack capacities or a final design. Actual member capacities, anchorage, stability, and building conditions must be verified for the specific installation by a qualified design professional using the applicable ANSI MH16.1 edition and local requirements.
| Design Dimension | Illustrative Planning Data | Why It Matters | Design / Verification Check |
|---|---|---|---|
| Storage and Load Inputs | |||
| Rack system | Adjustable selective pallet rack | Provides direct access to each pallet position and allows beam levels to be adjusted for different load heights. | Confirm the rack configuration, operating method, and material-handling equipment before selecting members. |
| Pallet footprint | 1,200 mm × 1,000 mm (47.2 in × 39.4 in), example only | Pallet dimensions and orientation affect beam length, aisle layout, and required clearances. | Measure actual pallet and load dimensions, including overhang, and check compatibility with beams and accessories. |
| Maximum unit load | 1,000 kg (2,205 lb) per loaded pallet, including pallet, example only | The load used for design must represent the heaviest intended stored unit, not just an average pallet. | Verify the maximum load, its distribution, and any concentrated or uneven loading. Do not treat this example as a rated capacity. |
| Loads per beam level | 2 pallet positions per bay level, example layout | The number and placement of unit loads determine the load applied to each beam pair and its connections. | Specify the number of pallets per level and their positions; check beam, connector, and frame capacities for the actual arrangement. |
| Storage levels | 4 beam levels plus floor storage, example layout | The total number of levels affects frame loading, overall height, and the location of the heaviest loads. | Document the number and elevation of levels, and include the rack self-weight and applicable design conditions. |
| Load distribution | Loads placed symmetrically on the supporting beams in the example | Uneven placement, pallet overhang, or impact can change member forces and local loading. | Define the intended load placement and ensure operating rules, pallet condition, and rack components support it. |
| Rack Layout and Structural Design | |||
| Bay and beam geometry | Set from pallet width, load overhang, beam connection details, and required clearances | Geometry controls beam span and the fit of stored loads; a nominal bay dimension alone does not establish capacity. | Provide dimensioned plans and elevations. Have beam and connection capacities checked for the specified span and loading. |
| Frame height and depth | Set from building clear height, load height, pallet depth, and equipment reach | Frame dimensions affect stability, aisle use, and clearance to sprinklers, lights, and building elements. | Verify frame design, bracing, clearances, and compatibility with the facility layout and fire-protection requirements. |
| Required design basis | ANSI MH16.1, applicable edition, plus governing building and local requirements | A consistent design basis is needed to evaluate rack members, connections, stability, and support conditions. | Identify the adopted standard edition and applicable jurisdictional requirements on the design documents. |
| Seismic and other site conditions | Determine from the project location, building criteria, and intended use | Site-specific forces and conditions may affect rack design, anchorage, and required bracing. | Obtain applicable project criteria from the building design professional or authority having jurisdiction; do not assume a generic value. |
| Base plates and floor anchorage | Designed for the rack configuration, support reactions, and verified concrete slab conditions | Rack performance depends on the supporting floor and the specified anchorage, not only on the upright frames. | Check slab thickness, concrete strength, reinforcement or other relevant conditions, anchor requirements, and installation details. |
| Protection and inspection | Use protection where exposed to vehicle impact; inspect racks and loads regularly | Impact damage, loose anchors, bent members, or overloaded levels can compromise safe operation. | Set inspection, damage-reporting, load-posting, and repair procedures; have damaged components assessed before continued use. |
Pallet racking uses vertical space and keeps inventory visible, labeled, and accessible. However, storage efficiency means little when forklifts strike uprights or beams. OSHA estimates that forklift incidents cause about 85 worker deaths annually. That figure makes rack protection a daily safety priority, not an optional upgrade.
A practical warehouse assessment begins with traffic patterns. Mark forklift lanes clearly and separate them from pedestrian routes. Install sturdy guards around exposed rack uprights, especially near turning points and loading areas. Anchored barriers can absorb minor impacts before a frame bends. Small gaps matter. Even a low-speed collision may weaken steel, loosen anchors, or shift a pallet.
Inspect racks at the start of each shift. Look for dents, twisted braces, missing bolts, and uneven frames. Remove damaged components from service quickly. Do not assume a rack is safe because it still stands. Supervisors should record impacts, train operators, and review near misses without hiding uncomfortable details. A rushed driver may be blamed, but poor aisle design could also contribute. That deserves honest review.
Pallet racking also supports safer handling when load limits remain visible and respected. Place heavier pallets at lower levels, keep loads stable, and avoid overhanging products. Protection equipment must match the rack layout, forklift size, and floor conditions. A generic solution may leave vulnerable corners unprotected. Safety improves when storage design and operator behavior are treated as one system.
It suits warehouses with many SKUs and frequent pallet access. Every pallet stays visible and reachable. This improves selectivity. Storage density may decrease.
Pallet flow rack supports FIFO movement for fast-moving goods. Place high-velocity SKUs near dispatch points. Track pallet touches and travel distance by shift. These details matter.
Push-back rack increases density but usually reduces selectivity. Drive-in rack suits uniform products with disciplined loading. Both choices can limit direct access. Review rotation needs carefully.
Review SKU velocity, pallet dimensions, replenishment frequency, and rotation rules. Include peak inventory, not average stock. Seasonal demand can expose weak capacity planning.
Rack safety depends on pallet weight, dimensions, beam levels, forklift type, and floor conditions. A small weight difference can change beam capacity. Old drawings may mislead.
ANSI MH16.1 covers rack design, testing, and use. It considers geometry, member strength, connections, stability, and applied loads. A heavy-looking rack is not automatically safe.
Install certified load plaques in every rack area. Train operators to report bent uprights immediately. Keep inspection records with dates, photos, and corrective actions. Do not ignore small impacts.
Recheck capacities after changing pallet sizes or beam elevations. Review the design when traffic, inventory, or equipment changes. Technology cannot fix poor slotting. This assumption deserves reconsideration.
Pallet Racking is a practical solution for organizing warehouse inventory, but the right system begins with understanding storage requirements. Since many operations use the standard 48 × 40-inch GMA pallet footprint, rack dimensions and layout should be planned around that base size. The ideal rack type also depends on SKU variety, inventory turnover, and the level of direct access required. High product variety may call for greater selectivity, while consistent, high-volume goods may benefit from denser storage.
A successful design must balance pallet capacity with aisle width and forklift maneuverability rather than focusing only on the number of pallet positions. Each rack should be specified for expected loads and designed according to ANSI MH16.1 requirements. Rack protection is equally important, including guards, clear operating zones, inspections, and employee training. With OSHA estimating approximately 85 forklift-related deaths annually, careful planning and safe operating practices are essential to creating an efficient and secure warehouse.