Industrial Warehouse Storage Solutions
High-density structural pallet racks, multi-level shuttle systems, and elevated catwalk integration designed for global export to Canada and North America.
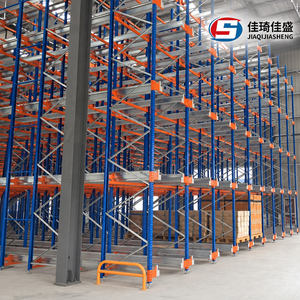
Multi-Level Automatic Warehouse Racking River-Type Pallet Two-way Radio Shuttle Rack for Storage Iron Steel Material
Send an Inquiry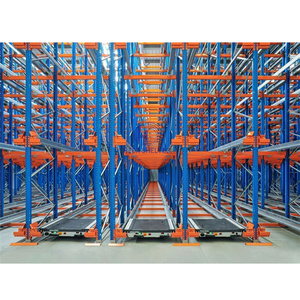
High-Density Shuttle Rack System Asrs 4-Way Shuttle Racking
Send an Inquiry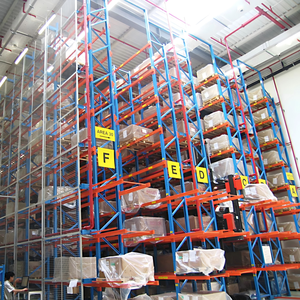
800kg to 3000kg Per Layer Load VNA Narrow Lane Pallet Rack High Rise Storage System for Large Scale Manufacturing Workshop
Send an Inquiry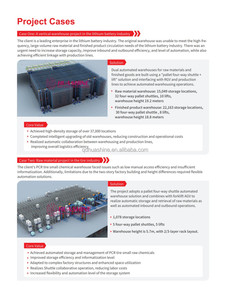
High-Density, Flexible, Intelligent ASRS Warehouse Storage WITH BOX Smart Pallet Four-Way Shuttle System HUASHINE INTELLIGENT
Send an Inquiry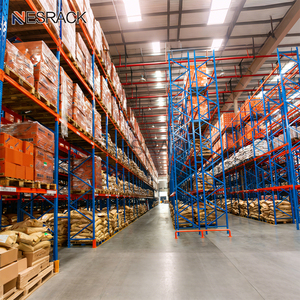
High Density Heavy Duty Galvanized Steel Adjustable Durable Double Deep Industrial Warehouse Pallet Racking System
Send an Inquiry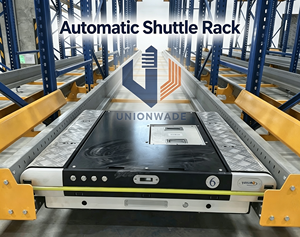
Industrial Automatic Shuttle Rack Storage System for High Density Warehouse
Send an Inquiry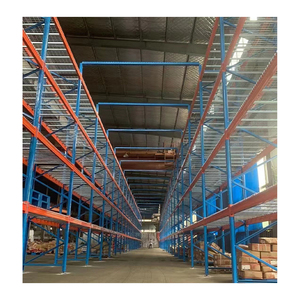
Versatile Storage System Heavy Duty Warehouse Racks Storage Pallet Racking Steel Rack Heavy Duty Pallet Racking By Custom
Send an Inquiry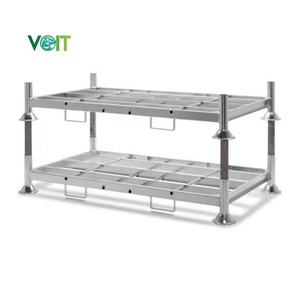
Heavy Duty Steel 2 Way Industrial Warehouse Pallet Storage Material Handling Stackable Forklift Racks
Send an InquiryStructural Catwalk Pallet Racking vs. Standard Mezzanines: Architectural Engineering for Toronto’s High-Density Storage Hubs
In the Greater Toronto Area (GTA)—spanning logistics arteries across Mississauga, Brampton, Vaughan, Etobicoke, and Scarborough—industrial warehouse space has reached historic premium rates. Industrial real estate values in Southern Ontario demand that third-party logistics (3PL) providers, cold storage operators, and automotive manufacturing plants extract maximum volumetric throughput from every square foot of floor space. To achieve high vertical utilization without constructing costly structural building expansions, engineering consultants and facility managers are overwhelmingly shifting toward integrated Pallet Racking Systems with Catwalk Walkways.
1. Mechanical Anatomy & Load Dynamics of Catwalk Racking
Catwalk pallet racking systems (often termed multi-tier pallet racking or walkway racking) utilize heavy-duty vertical rack frames as the structural core to support elevated pedestrian walkways, picking aisles, and multi-level floor decks. Unlike standalone structural steel mezzanines that require massive structural I-beams and dedicated support columns, catwalk systems leverage the inherent structural rigidity of cold-rolled high-tensile steel upright frames (such as Q235B and Q355B grades).
By engineering catwalk corridors directly onto the rack structure, live load distributions—comprising personnel, hand carts, order picking carts, and palletized inventory—are directly transferred through the rack columns to the building’s concrete slab foundation. This engineering design significantly lowers structural material weight while drastically improving pick density for high-SKU inventory environments.
| Structural Parameter | Multi-Tier Catwalk Pallet Racking | Independent Structural Steel Mezzanine | Standard Selective Pallet Racking |
|---|---|---|---|
| Cubic Space Utilization | Extreme (85% – 92% vertical utilization) | Moderate (50% – 65% area utilization) | Basic (40% – 55% floor utilization) |
| Primary Structural Support | Heavy-Duty Pallet Upright Frames (Q355B) | Heavy Structural H-Beams / Structural Columns | Standard Upright Frames & Box Beams |
| Floor Decking Options | Serrated Bar Grating, Steel Plank, Open Mesh | Bar Grating over B-Decking, Wood Subfloor | Wire Mesh Decking / Steel Pallet Supports |
| Slab Load Requirement | Distributed point loading (4,000–8,000 kg/frame) | High concentrated column load (10,000+ kg) | Standard point load (2,000–5,000 kg/frame) |
| Ontario Permit Complexity | Requires PSR & CSA A344 Engineering Stamp | Requires Full Architectural OBC Building Permit | Standard Pre-Start Health & Safety Review |
2. Catwalk Decking & Floor Subsystem Specifications
Selecting the optimal walkway surface for Toronto warehouse installations depends heavily on local fire safety codes, Ontario Building Code (OBC) light transmission guidelines, and operational ergonomics:
- Serrated Heavy-Duty Bar Grating: Preferred in Canadian facilities requiring maximum overhead fire sprinkler water penetration (open area > 50%). Ideal for cold-storage environments where ice or fluid spillage poses slip hazards.
- Perforated Anti-Slip Galvanized Steel Planks: Features dimpled or slotted surface patterns that provide excellent traction for warehouse foot traffic while allowing light and ventilation to reach lower picking tunnels.
- Solid Steel Plate Over B-Decking: Used when small parts picking requires a completely flat surface to prevent small hardware, carton fragments, or dirt from falling to lower levels.
Deployment of Catwalk Pallet Racking Across Toronto’s Industrial Hubs
Mississauga & Brampton 3PL Logistics Corridors
High-velocity e-commerce fulfillment hubs adjacent to Toronto Pearson International Airport utilize multi-level catwalk racking to create split-level picking floors. Lower levels handle heavy palletized bulk goods via reach trucks, while upper catwalk levels facilitate manual piece-picking for consumer retail fulfillment.
Vaughan & Concord Automotive & Industrial Assembly
Industrial tier-1 automotive suppliers operating in Vaughan integrate catwalk racking with heavy-duty structural cantilever systems or VNA (Very Narrow Aisle) pallet racks. Catwalk walkways allow line workers to access bin storage containing fasteners, wire harnesses, and assembly components without blocking forklift traffic below.
Cold-Storage & Food Logistics (Hwy 401 / 407 Belt)
Given the immense operational energy cost of refrigerated and freezer facilities in Ontario, high-density Radio Shuttle racking combined with elevated inspection catwalks optimizes air circulation, thermal mass balance, and stock rotation efficiency without requiring expansion of the cold envelope.
Emerging Trends Shaping Storage System Procurement in Ontario
As an international exporter supplying industrial storage equipment to Canadian distributors and plant operators, SolidFort monitors key trends driving warehouse infrastructure planning in Ontario:
Vertical Clear Heights Up to 40+ Feet
New class-A industrial developments in Milton, Caledon, and Whitby feature 36ft to 40ft clear height ceilings. Facilities are leveraging structural catwalk systems to capture this vertical headroom efficiently.
Strict Enforcement of Ontario PSR Reviews
Under Section 7 of Ontario Regulation 851 (Industrial Establishments), racking structures require rigorous engineering certification. Imported rack systems must conform to rigid structural steel calculation standards.
Hybrid Shuttle & Pick Module Automation
Warehouse operations are combining semi-automated radio shuttle pallets with human-accessible catwalk pick modules, creating hybrid environments that maximize both unit-load density and SKU picking versatility.
Focus on Powder-Coat Durability & Cold Resistance
Canadian winters and harsh warehouse temperature swings demand high-grade electrostatic powder coatings and pre-galvanized finishes that resist moisture corrosion, rust, and structural impact degradation.
Frequently Asked Questions by Toronto Warehouse Managers & Buyers
Critical answers covering Canadian standards compliance, engineering reviews, shipping logistics, and structural safety.
What specific standards must pallet racking with catwalks meet in Ontario, Canada?
In Ontario, all industrial pallet racking and catwalk mezzanine structures must comply with the Ontario Building Code (OBC) and CSA A344 (User Guide for Steel Storage Racks). Additionally, under Section 7 of Ontario Regulation 851 for Industrial Establishments, a Pre-Start Health and Safety Review (PSR) stamped by a licensed Professional Engineer (P.Eng. registered with PEO - Professional Engineers Ontario) is required before placing the system into operation. SolidFort supplies detailed structural calculation packets, mill test reports, and factory CAD drawings that enable local Canadian P.Eng. engineers to approve PSR reviews seamlessly.
How does SolidFort handle international shipping and customs clearance into Toronto (GTA)?
SolidFort provides comprehensive export logistics services including FOB (Free on Board), CIF (Cost, Insurance, and Freight to Port of Montreal or Halifax), and DDP (Delivered Duty Paid) directly to your warehouse location in Toronto, Mississauga, Brampton, or surrounding GTA regions. Rail container transport via CN or CP Railway connects ocean freight directly to the CN Intermodal Terminal in Brampton for smooth, door-to-door delivery. We provide custom container loading diagrams to maximize container cubic space and prevent transit damage.
What building slab thickness and floor strength are required for catwalk pallet racking?
Catwalk systems impose point loads through rack upright footplates. A typical heavy-duty multi-tier catwalk racking installation in Toronto requires a reinforced concrete slab thickness of at least 6 inches (150 mm) to 8 inches (200 mm) with a minimum concrete compressive strength of 3,000 to 4,000 PSI. SolidFort’s engineering team calculates specific baseplate expansion anchor bolt sizes and footplate dimensions based on your facility's soil bearing capacity and slab specifications.
Are catwalk pallet racking systems suitable for seismic zones in Southern Ontario?
Yes. While Southern Ontario has moderate seismic risk compared to Western Canada, the National Building Code of Canada (NBC) mandates seismic engineering considerations. SolidFort engineers racking structural systems using finite element analysis (FEA) to withstand specified Spectral Acceleration values. We offer heavy-duty seismic baseplates, top-row tie bracing, and reinforced frame diagonal members engineered for Southern Ontario seismic requirements.
What is the typical manufacturing lead time for custom catwalk racking export orders?
Standard component manufacturing is completed within 10 to 15 days at our 30,000㎡ production facility. Engineered multi-tier catwalk systems requiring specialized floor grating, handrails, staircases, and custom beam lengths generally require approximately 25 to 30 days for full production, quality testing, and export container packing.
SolidFort Engineering Capabilities: Why Toronto Importers Trust Us
SolidFort Storage Equipment Co., Ltd. is a factory-direct pallet racking manufacturer operating a state-of-the-art 30,000 square meter manufacturing plant in Tongan District, Xiamen, China. Since 2016, our company has manufactured and exported heavy-duty warehouse storage systems to over 53 countries worldwide.
In-House Manufacturing Excellence
Equipped with high-precision continuous roll-forming production lines, robotic welding stations, and an automated electrostatic powder-coating line. We maintain rigid quality control over steel gauge tolerances and surface adhesion.
Certified Global Standards Compliance
SolidFort rack systems are designed and manufactured with strict reference to international standards including RMI (ANSI MH16.1), AS4084 (Australian Standard for Steel Storage Racking), and European FEM 10.2.02 standards under ISO9001 quality management systems.
Complete Engineering & Layout Support
Every project includes complimentary 2D CAD layout drawings, 3D spatial rendering, load capacity calculations, and structural LARC (Load Application and Rack Configuration) documentation provided prior to production.
Ready to Engineer Your High-Density Catwalk Racking System in Toronto?
Connect directly with SolidFort storage systems engineers. Receive a free CAD warehouse floor plan, structural load calculations, and factory-direct price quotation within 24 hours.
Send an Inquiry