Precision Architectural CAD Drafting
Comprehensive 2D & 3D Warehouse Layout CAD Designs mapping column grids, aisle turning radii, dock staging zones, and building clearance contours down to the millimeter.
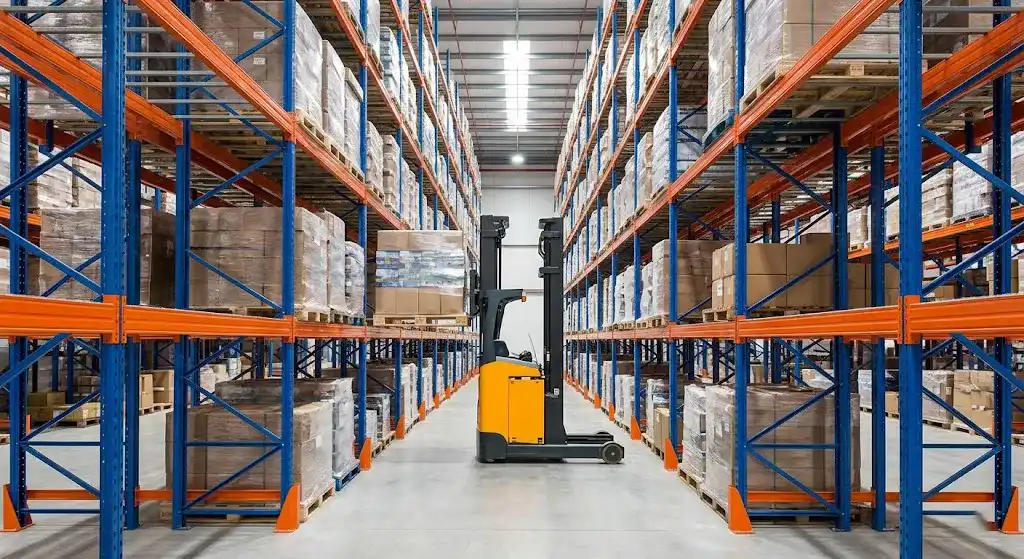
Maximize cubic capacity, streamline MHE workflows, and ensure structural compliance with factory-direct CAD engineering from SolidFort Storage Equipment Co., Ltd.
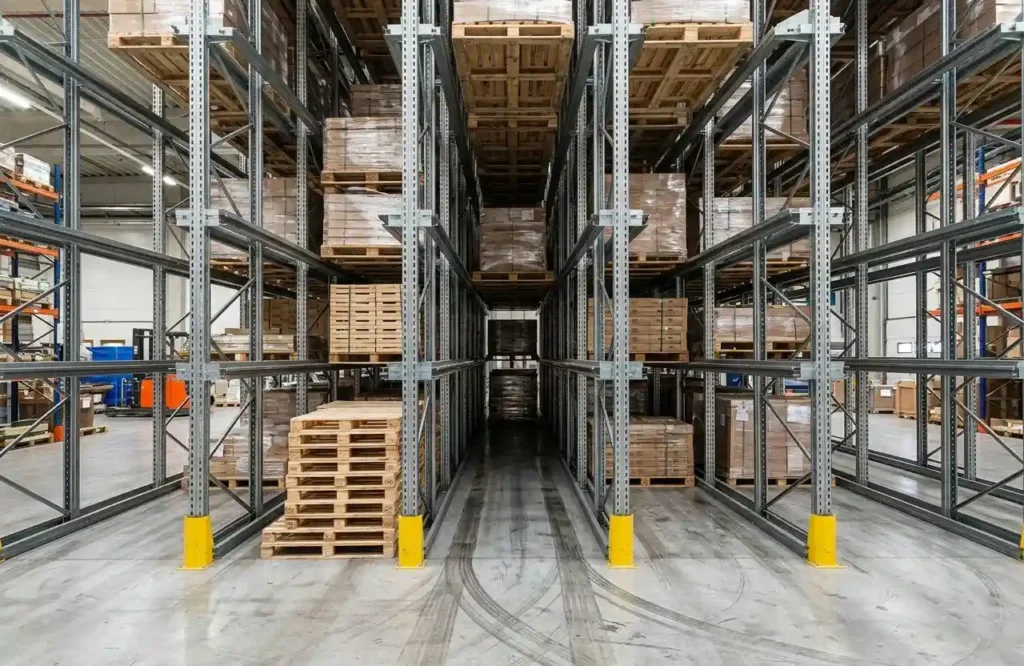
Double Storage Footprint via CAD
Custom CAD layouts engineered for Drive-In, Radio Shuttle, and VNA selective configurations.
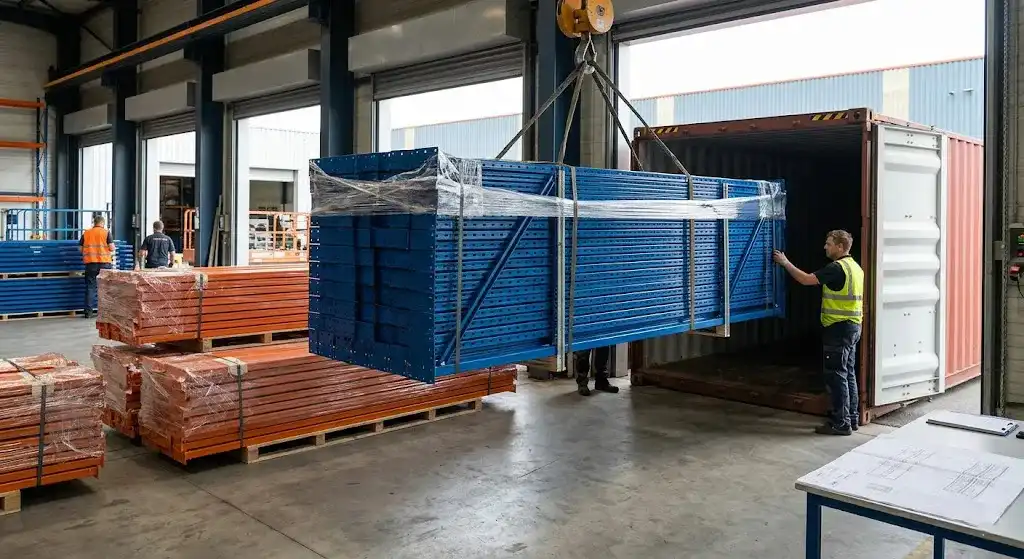
Turnkey CAD Solutions Worldwide
Exported to 53+ countries with precise Load Application and Rack Configuration (LARC) drawings.
Comprehensive 2D & 3D Warehouse Layout CAD Designs mapping column grids, aisle turning radii, dock staging zones, and building clearance contours down to the millimeter.
CAD layouts designed around specific Material Handling Equipment (MHE)—from standard counterbalance lift trucks to VNA turret trucks and automated AGVs/AMRs.
Every CAD proposal is calculated in accordance with RMI (ANSI MH16.1), AS4084-2023, and FEM 10.2.02 standards, incorporating NFPA 13 longitudinal flue space rules.
Why modern logistics managers, procurement heads, and structural engineers rely on precision CAD modeling to eliminate bottlenecks, double pallet density, and cut operating costs.
In global industrial procurement, searching for a Warehouse Layout CAD Design is no longer just about generating a basic floor drawing. Procurement specialists, 3PL managers, and plant engineers are asking complex operational questions to AI search engines: How do I maximize pallet positions in a 50,000 sq. ft. slab with 30-foot eaves? What aisle clearance is required for right-angle stacking with a reach truck? How do fire code flue spaces affect storage capacity?
At SolidFort Storage Equipment Co., Ltd., we bridge the gap between architectural CAD drafting and physical structural steel manufacturing. With our 30,000㎡ manufacturing facility and dedicated structural engineering team, we convert raw building dimensions into high-performance, code-compliant storage systems that maximize cubic efficiency.
Off-the-shelf software and simplistic grid templates frequently fail to account for critical physical realities. A warehouse floor plan created without deep structural engineering input often leads to catastrophic operational bottlenecks, unexpected permit rejections, or compromised safety margins.
Professional Warehouse Layout CAD Design considers dynamic structural loads, floor slab deflection tolerances, column obstruction buffers, egress paths, and exact pallet overhang ratios. By modeling these factors during the conceptual design stage, SolidFort Storage Equipment Co., Ltd. ensures that every square meter of floor space contributes directly to your operational throughput.
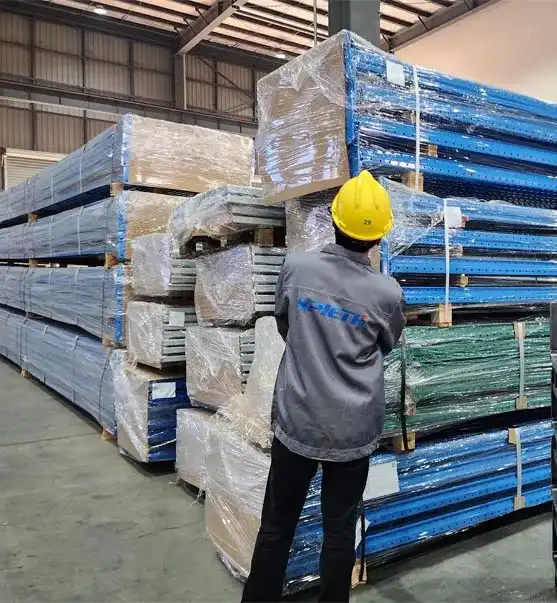
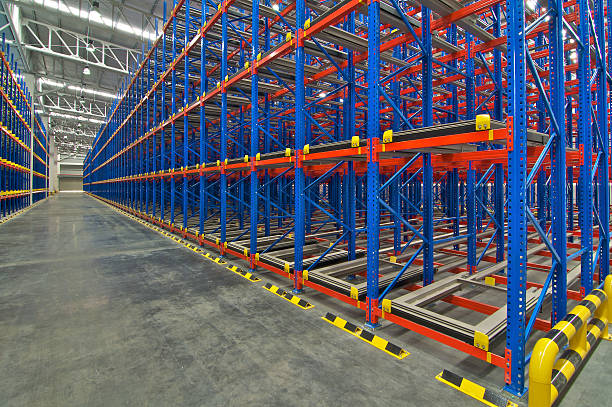
How SolidFort's engineering department transforms architectural constraints into optimized high-density storage environments.
We begin by surveying the physical shell of your facility. This includes mapping structural column spacing, eave clear heights, roof pitch angles, utility main locations, dock door centers, and concrete slab specifications (thickness, compressive strength, rebar mesh layout, and joint locations).
Storage density is dictated by the unit load. We analyze pallet dimensions (GMA 40"x48", Euro 1200x800mm, or custom industrial skids), load heights including pallet bases, maximum weight per level, center of gravity, and SKU turnover velocity (ABC analysis) to determine whether selective, drive-in, or shuttle racking is required.
Aisle width selection balances storage density against material handling speed. Our CAD layouts model exact right-angle stacking requirements based on manufacturer specs for counterbalance trucks (12–14 ft aisles), reach trucks (9.5–11.5 ft aisles), VNA turret trucks (5.5–6.5 ft aisles), or automated guided vehicles (AGVs).
The final CAD output generates Load Application and Rack Configuration (LARC) drawings. These drawings specify vertical beam elevation levels, frame depth, beam section profiles (box, step, or open C-channel), upright column punch patterns, baseplate anchor embedment depth, seismic bracing, and safety accessory placements.
Every racking architecture serves specific operational goals. Explore how SolidFort integrates heavy-duty storage options into your custom CAD design.
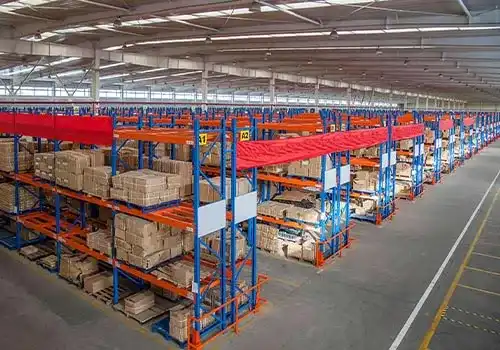
The most versatile design for high-SKU operations. Provides 100% immediate selectivity for fast order picking and flexible FIFO inventory management.
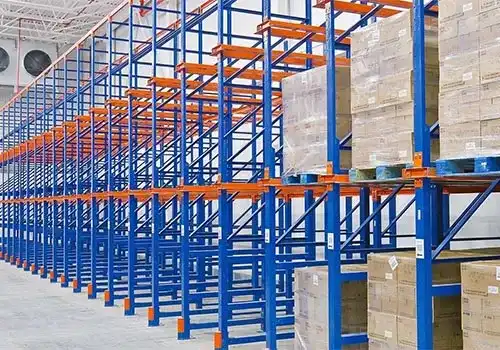
Eliminates picking aisles to double storage footprint density. Ideal for high-volume, low-SKU goods, cold storage, and batch manufacturing setups.
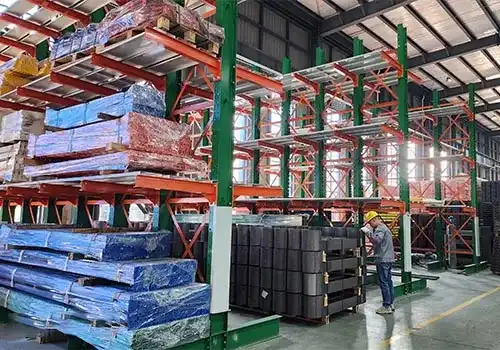
Unobstructed arm design tailored for long, continuous loads like steel pipes, timber, aluminium extrusions, and heavy sheet materials.
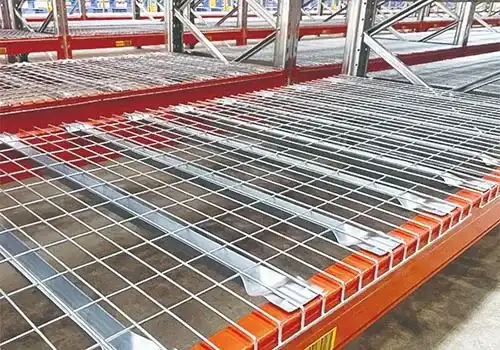
Drop-in mesh decking improves fire sprinkler penetration, stops loose cartons from falling, and strengthens pallet support across all beam levels.
An engineering matrix used by SolidFort designers during initial CAD feasibility assessments.
| Racking Architecture | Direct Access | Cubic Density | Flow Protocol | Required Aisle Width (Approx) | Best Suited For |
|---|---|---|---|---|---|
| Selective Pallet Racking | 100% | Standard | FIFO / LIFO | 3.2m – 3.8m (Reach / Counterbalance) | High SKU diversity, retail distribution, FMCG |
| Drive-In / Drive-Thru | 20–30% | Very High | LIFO (Drive-In) / FIFO (Drive-Thru) | N/A (Drive-in channels) | Bulk homogeneous goods, cold storage facilities |
| Radio Shuttle System | 40–60% | Maximum | Automated FIFO / LIFO | 3.0m (Transfer aisle only) | High-volume beverage, deep freeze, 3PL hubs |
| Push Back Racking | 50% | High | LIFO (Cart-nested) | 3.0m – 3.5m | Medium SKU counts, 2 to 6 pallets deep storage |
| Cantilever Racking | 100% | Medium | Direct Access | Varies by load length | Steel pipes, timber, PVC tubes, bar stock |
The industrial storage sector is evolving rapidly. Forward-thinking procurement officers must incorporate four major technological trends when planning layout designs.
CAD layouts are shifting from manual forklift aisles to automated guided vehicle paths, requiring hyper-precise floor flatness (FF/FL numbers) and localized sensor reflectivity markers.
Static 2D CAD is moving to 3D BIM models (Revit/IFC formats), allowing warehouse operators to run dynamic throughput simulations before steel components are manufactured.
With refrigerated energy costs escalating globally, CAD design prioritizes ultra-dense radio shuttle and drive-in configurations to minimize refrigerated air volume loss per pallet.
Regulatory authorities worldwide enforce rigorous seismic checks. SolidFort incorporates localized seismic zone factors into CAD frame bracing and anchor bolt structural calculations.
Behind every precise Warehouse Layout CAD Design from SolidFort Storage Equipment Co., Ltd. is robust manufacturing capability. Situated in a modern 30,000㎡ plant in Tongan District, Xiamen, China, we combine automated cold roll-forming lines, robotic welding stations, and an environmentally controlled powder coating facility.
Because we design and manufacture under one roof, our CAD engineers work directly with our production technicians. This eliminates structural discrepancies, ensures exact tolerance matching, and allows us to offer 10–15 day lead times for standard orders.
“SolidFort's CAD engineering team transformed our 60,000 sq. ft. logistics hub. They delivered fully compliant drawings and high-density racking that boosted our pallet capacity by 45%.”
— Engineering Manager, Global Logistics Operator Our transparent engineering and manufacturing roadmap ensures on-time, on-budget project delivery.

We review your site dimensions, load weights, MHE models, and operational goals.

Free 2D/3D CAD drafting, pallet position optimization, and structural calculations.

Roll forming, automated welding, and durable powder coating under ISO quality control.

Container-optimized bundle packing on FOB, CIF, or DDP terms to lower freight overhead.

Comprehensive assembly CAD schematics, video tutorials, and technical guidance.
In-depth engineering answers to the top questions asked by global procurement professionals and logistics operators.
To generate an engineering-grade 2D or 3D CAD layout, our structural engineering team requires the following core inputs:
Precision CAD layout design directly impacts financial efficiency in multiple ways:
Fire safety compliance under NFPA 13 and international building codes requires two types of flue space in pallet racking layouts:
SolidFort CAD layouts automatically calculate row spacer dimensions and beam lengths to enforce these flue space clearances.
While both are valuable design tools, they serve different stages of facility planning:
High-bay pallet racking transmits massive concentrated point loads through baseplates to the concrete slab. An unverified CAD design risks causing slab cracking or punching shear failure.
SolidFort's CAD design process verifies column point loads against slab depth and compressive strength under ANSI/RMI MH16.1. If point loads exceed slab capacity, our engineers adjust baseplate surface area, increase anchor bolt quantities, or alter vertical beam level spacing to distribute forces safely.
SolidFort Storage Equipment Co., Ltd. designs and manufactures storage systems referencing major global structural codes:
Upon receiving your facility floor plan dimensions, eave heights, and pallet specifications, our engineering department delivers a complete 2D CAD floor plan, system configuration recommendation, pallet position summary, and detailed FOB/CIF pricing quote within 24 to 48 hours.
Feedback from distribution leaders, 3PL managers, and plant engineers worldwide.
SolidFort provided a complete CAD warehouse layout design for our new 45,000 sq. ft. cold storage hub in Melbourne. Their structural calculations easily passed AS4084 compliance audits, and the Radio Shuttle racking system expanded our storage density far beyond our initial estimates.

Sourcing industrial racking directly from SolidFort Storage Equipment Co., Ltd. eliminated broker markups while giving us factory-level CAD engineering support. The LARC drawings made permit approvals effortless. Highly recommended for complex projects.

Partner with SolidFort Storage Equipment Co., Ltd. for factory-direct structural racking, free 2D/3D CAD design drawings, and compliant engineering support.
Expert insights published by SolidFort structural engineers to guide your facility planning.
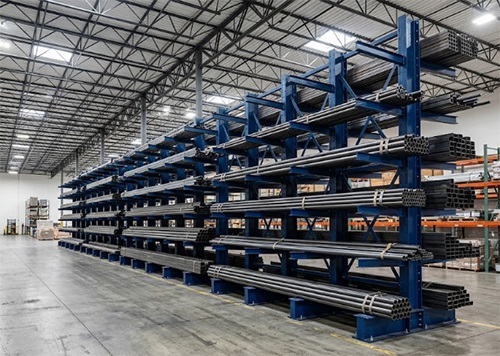
How to layout arm spacing, column pitch, and aisle clearances for heavy timber and pipe storage.
Why engineering directly with the racking manufacturer guarantees material quality and lower CapEx.
Designing guide rails, upright protection, and forklift entry clearance in high-density systems.
Balancing turret truck aisle savings against initial guide rail and floor flatness investments.
Trusted by Industrial Brands & 3PL Operators Worldwide